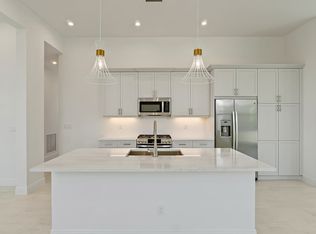
**UNDER CONSTRUCTION AVAILABLE MARCH 2024** Model photos used for reference. This Caroline home can be found at Rivella by Kolter homes. It is a light and bright open concept home that backs up to preserve for backyard privacy. Rivella is a boutique community of approximately 317 homes in the heart of Port St Lucie. Nearly all of the homes back up to preserve or water. Amenities include tennis courts, fitness center, and swimming pool. Downtown Stuart and Jensen Beach are only 15 minutes away. The beaches 20-25 minutes.
Sold for $457,070
$457,070
200 SE Via Sangro, Port St Lucie, FL 34952
3beds
1,780sqft
Single Family Residence
Built in 2024
6,165 Square Feet Lot
$463,800 Zestimate®
$257/sqft
$2,990 Estimated rent
Home value
$463,800
$441,000 - $487,000
$2,990/mo
Zestimate® history
Owner options
List your home for rent
$2,990/mo
Rent Zestimate®
Find your next renter with Zillow Rental Manager. Plus, with online applications, you can quickly screen prospective tenants – for free.
$2,990/mo
Rent Zestimate®
Refinance and save
$3,533/mo
Est. payment
Refinancing to a lower rate could help reduce your monthly payments and save thousands over the life of the loan.
$3,533/mo
Est. payment
Explore your selling options
Work with a Zillow partner agent
Leverage their expertise and Zillow's premium Showcase listings to get your home seen by more buyers.
Get startedList with your own agent
Get your home in front of millions of buyers by listing it on Zillow.
Learn how to do itSell it yourself
Take full control of how buyers see your home on Zillow by listing For Sale by Owner (FSBO).
List your homeWhat's special
Zillow last checked:
Listing updated:
Listed by:
Kellie Gordon Ignelzi 772-618-5580,
KSH Realty LLC
Bought with:
Meghan Conway
Keller Williams of the Treasure Coast
Source: BeachesMLS,MLS#: R10960517 Originating MLS: BeachesMLS
Originating MLS: BeachesMLSFacts & features
Interior
Bedrooms & bathrooms
- Bedrooms: 3
- Bathrooms: 2
- Full bathrooms: 2
- Main level bathrooms: 2
- Main level bedrooms: 3
Primary bedroom
- Level: Main
- Area: 260.64
- Dimensions: 18.1 X 14.4
Primary bedroom
- Level: Main
- Area: 260.64
- Dimensions: 18.1 X 14.4
Bedroom 2
- Level: Main
- Area: 121.2
- Dimensions: 12 X 10.1
Bedroom 2
- Level: Main
- Area: 121.2
- Dimensions: 12 X 10.1
Bedroom 3
- Level: Main
- Area: 124.32
- Dimensions: 10.19 X 12.2
Bedroom 3
- Level: Main
- Area: 124.32
- Dimensions: 10.19 X 12.2
Den
- Description: Flex
- Level: Main
- Area: 98.98
- Dimensions: 10.1 X 9.8
Den
- Description: Flex
- Level: Main
- Area: 98.98
- Dimensions: 10.1 X 9.8
Kitchen
- Level: Main
- Area: 162.02
- Dimensions: 15.9 X 10.19
Kitchen
- Level: Main
- Area: 162.02
- Dimensions: 15.9 X 10.19
Living room
- Description: Great Room
- Level: Main
- Area: 213.12
- Dimensions: 14.8 X 14.4
Living room
- Description: Great Room
- Level: Main
- Area: 213.12
- Dimensions: 14.8 X 14.4
Heating
- Central
Cooling
- Central Air
Appliances
- Included: Cooktop, Dishwasher, Disposal, Microwave, Oven
- Laundry: Inside
Features
- Dual Sinks, Kitchen Island, Pantry, Separate Shower, Walk-In Closet(s)
- Flooring: Carpet
Interior area
- Total structure area: 2,401
- Total interior livable area: 1,780 sqft
Property
Parking
- Total spaces: 2
- Parking features: Garage, Garage Door Opener
- Garage spaces: 2
Features
- Levels: One
- Stories: 1
- Entry location: Entry Level Living Area Y
- Pool features: Association
- Waterfront features: None
Lot
- Size: 6,165 Square Feet
- Features: 1/4 to 1/2 Acre Lot, < 1/4 Acre
Details
- Parcel number: 441460001720001
- Zoning: RS-1
Construction
Type & style
- Home type: SingleFamily
- Property subtype: Single Family Residence
Materials
- Block
Condition
- New Construction
- New construction: Yes
- Year built: 2024
Details
- Builder model: Caroline
- Builder name: Kolter Homes
Utilities & green energy
- Electric: 3 Phase
- Sewer: Public Sewer
- Water: Public
- Utilities for property: Sewer Available, Water Available
Community & HOA
Community
- Features: Home Owners Association, Gated
- Security: Gated Community, Smoke Detector(s)
- Subdivision: TESORO PRESERVE PLAT NO 2
HOA
- Has HOA: Yes
- Amenities included: Clubhouse, Fitness Center, Pool, Sidewalks, Tennis Court(s), Trail(s)
- HOA fee: $231 monthly
Location
- Region: Pt Saint Lucie
Financial & listing details
- Price per square foot: $257/sqft
- Annual tax amount: $874
- Date on market: 2/16/2024
- Cumulative days on market: 94 days
- Listing terms: Cash,Conventional,FHA,VA Loan
Price history
| Date | Event | Price |
|---|---|---|
| 6/20/2024 | Sold | $457,070$257/sqft |
Source:  BeachesMLS #R10960517 Report a problem BeachesMLS #R10960517 Report a problem | ||
| 2/19/2024 | Listed for sale | $457,070$257/sqft |
Source:  Kolter Homes Report a problem Kolter Homes Report a problem | ||
Public tax history
Tax history is unavailable.
Neighborhood: Sandpiper Bay
Nearby homes
- $457,1003 bd2 ba1.7k sqft200 SE Via Sangro, Port Saint Lucie, FL 34952Sold
- $53,3002 bd2 ba1.4k sqft204 SE Via Sangro, Port Saint Lucie, FL 34952Off Market
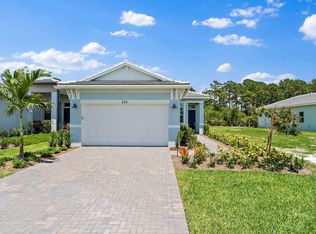
- $499,0002 bd2 ba1.4k sqft204 SE Via Sangro Port St, Lucie, FL 34952New Construction

- $479,5713 bd2 ba1.7k sqft196 SE Via Sangro Port St, Lucie, FL 34952Sold
- $87,000-- bd-- ba-- sqft208 SE Via Sangro, Port Saint Lucie, FL 34952Sold
- $87,0005,600 Square Feet208 SE Via Sangro #163, Pt Saint Lucie, FL 34952Sold
- $477,5003 bd2 ba1.7k sqft192 SE Via Sangro Port St, Pt Saint Lucie, FL 34952Off Market
- $461,1003 bd2 ba1.7k sqft192 SE Via Sangro, Port Saint Lucie, FL 34952Sold
Nearby schools
GreatSchools rating
- 9/10Morningside Elementary SchoolGrades: PK-5Distance: 1.8 mi
- 7/10Southport Middle SchoolGrades: 6-8Distance: 1.3 mi
- 4/10Port St. Lucie High SchoolGrades: 9-12Distance: 3.9 mi
Get a cash offer in 3 minutes
Find out how much your home could sell for in as little as 3 minutes with a no-obligation cash offer.
Estimated market value
$463,800
Get a cash offer in 3 minutes
Find out how much your home could sell for in as little as 3 minutes with a no-obligation cash offer.
Estimated market value
$463,800
- Florida
- Saint Lucie County
- Port Saint Lucie
- 34952
- Sandpiper Bay
- 200 SE Via Sangro
Nearby cities
Nearby neighborhoods
Nearby zip codes
Other Port Saint Lucie Topics
- Apartments for Rent in 34952
- Houses for Sale in 34952
- Houses for Rent in 34952
- 34952 Real Estate
- Port Saint Lucie Condos
- Houses for Sale in Port Saint Lucie
- Newest Listings in Port Saint Lucie
- Port Saint Lucie Home Values
- Port Saint Lucie Real Estate Agents
- Port Saint Lucie Refinance
- Port Saint Lucie Mortgage Rates
