Skip main navigation
Closed
  • $759,000

    200 SW Barclay Ct, Pullman, WA 99163

    4beds
    3,021sqft
    Single Family Residence
    Built in 2011
    0.59 Acres Lot
    $760,800 Zestimate®
    $251/sqft
    $3,587 Estimated rent

    Home value

    $760,800

    $700,000 - $829,000

    $3,587/mo

    Zestimate® history
    Loading
    Loading...

    Owner options

    List your home for rent

    $3,587/mo

    Rent Zestimate®

    Find your next renter with Zillow Rental Manager. Plus, with online applications, you can quickly screen prospective tenants – for free.

    Learn more

    $3,587/mo

    Rent Zestimate®

    Refinance and save

    $4,931/mo

    Est. payment

    Refinancing to a lower rate could help reduce your monthly payments and save thousands over the life of the loan.

    See today's rates

    $4,931/mo

    Est. payment

    Explore your selling options

    Work with a Zillow partner agent

    Leverage their expertise and Zillow's premium Showcase listings to get your home seen by more buyers.

    Get started

    List with your own agent

    Get your home in front of millions of buyers by listing it on Zillow.

    Learn how to do it

    Sell it yourself

    Take full control of how buyers see your home on Zillow by listing For Sale by Owner (FSBO).

    List your home

    What's special

    Pass-through gas fireplaceCustom stone gas fireplaceNatural maple hardwoodsRecessed led lightingInlaid slate flooringOversized primary suiteBuilt-in shelving
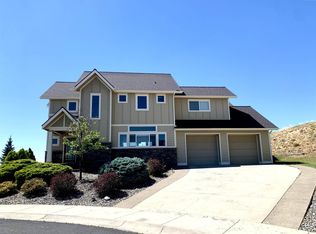
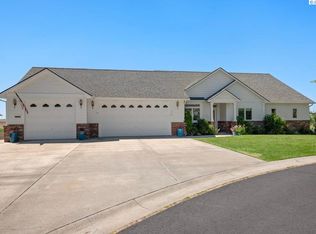
    MLS# 292148 Modern, custom-built home in the exclusive Barclay Estates, set on a rare double lot exceeding half an acre. A spacious front porch creates a striking first impression, leading into a grand two-story foyer with inlaid slate flooring, natural maple hardwoods, and an open-rail staircase. Designed for both everyday living and entertaining, the chef’s kitchen features a premium stainless steel appliance package, gas cooktop with pot filler, walk-in pantry, granite countertops, and custom espresso cabinetry with pull-out shelving. A 10-foot slab granite island anchors the space, complemented by recessed LED lighting. The adjoining dining nook sits beside a pass-through gas fireplace and opens to a sunken sunroom, which leads to a covered patio for seamless indoor-outdoor living.The living room offers expansive windows, a custom stone gas fireplace, and built-in shelving. French doors lead to a versatile flex room ideal for a den, office, or formal dining space. Upstairs, you’ll find three spacious bedrooms, a full bath, and a convenient laundry room. The oversized primary suite includes a luxurious en-suite bath with a custom walk-in shower, soaking tub, dual vanities, and radiant heated floors. Additional highlights include an oversized heated garage with ample workspace and 240V power—perfect for hobbies or projects. Situated on a quiet cul-de-sac, this property offers exceptional privacy and space in a premier neighborhood.

    Zillow last checked:

    Listing updated:

    Listed by:

    Mick Nazerali 206-794-7860,

    Coldwell Banker Tomlinson Associates

    Bought with:

    Jeff Baldwin, 120704

    Beasley Realty

    Source: PACMLS as distributed by MLS GRID,MLS#: 292148MLS Logo

    Facts & features

    Interior

    Bedrooms & bathrooms
    • Bedrooms: 4
    • Bathrooms: 3
    • Full bathrooms: 2
    • 1/2 bathrooms: 1
    Rooms
    • Room types: Bath - Continental, Bath - Master, Breakfast Bar, Dining - Formal, Dining - Kitchen/Combo, Room - Bonus, Den, Tub - Garden, Walk-In Closet, Bath - Utility, Foyer, Kitchen Island, Master Bedroom, Pantry, Counters - Granite/Quartz, Laundry, Sunroom
    Bedroom 1
    • Level: U
    Bedroom 2
    • Level: U
    Bedroom 3
    • Level: U
    Bedroom 4
    • Level: U
    Den
    • Level: M
    Dining room
    • Level: M
    Family room
    • Level: M
    Kitchen
    • Level: M
    Living room
    • Level: M
    Utility room
    • Level: U
    Heating
    • Forced Air, Natural Gas, Central, Furnace, Radiant
    Cooling
    • Forced Air, Central Air
    Appliances
    • Included: Cooktop, Dishwasher, Dryer, Disposal, Microwave, Oven, Refrigerator, Washer, Water Softener, Water Heater
    Features
    • Raised Ceiling(s), Drapes/Blinds, Utility Sink
    • Flooring: Carpet, Tile, Wood
    • Windows: Double Pane Windows, Vinyl Windows
    • Basement: No Basement
    • Fireplace features: One, Gas, Living Room
    Interior area
    • Total structure area: 3,021
    • Total interior livable area: 3,021 sqft

    Property

    Parking
    • Parking features: Attached, 2 car, Garage Door Opener, Finished, Workshop in Garage
    • Has garage: Yes
    Features
    • Levels: Two
    • Stories: 2
    • Patio & porch: Covered, Porch, Deck
    • Exterior features: Irrigation System
    Lot
    • Size: 0.59 Acres
    • Features: Located in City Limits, Plat Map - Recorded, Garden, Corner Lot, Cul de Sac
    Details
    • Parcel number: 108220001080000
    • Zoning: SINGLE FAMILY R

    Construction

    Type & style
    • Home type: SingleFamily
    • Property subtype: Single Family Residence
    Materials
    • Cement Board, Rock, Frame
    • Foundation: Crawl Space
    • Roof: Composition
    Condition
    • New construction: No
    • Year built: 2011

    Utilities & green energy

    • Sewer: Sewer Connected
    • Water: Public
    • Utilities for property: Cable Connected, Electricity Connected, Natural Gas Connected

    Community & HOA

    Community
    • Subdivision: Plm-Sysd Hill SW
    HOA
    • Has HOA: Yes
    • HOA fee: $150 monthly
    Location
    • Region: Pullman

    Financial & listing details

    • Price per square foot: $251/sqft
    • Tax assessed value: $484,175
    • Annual tax amount: $6,528
    • Date on market: 6/18/2026
    • Cumulative days on market: 4 days
    • Listing terms: Cash,Conventional,VA
    • Inclusions: Kitchen Appliances

    Price history

    DateEventPrice
    6/17/2026Sold$759,000$251/sqft
    Source: PACMLS as distributed by MLS GRID #292148 Report a problem
    4/22/2026Pending sale$759,000$251/sqft
    Source: PACMLS as distributed by MLS GRID #292148 Report a problem
    4/15/2026Listed for sale$759,000+1067.7%$251/sqft
    Source: PACMLS as distributed by MLS GRID #292148 Report a problem
    6/26/2009Sold$65,000$22/sqft
    Source: Agent Provided Report a problem

    Public tax history

    YearProperty taxesTax assessment
    2025$5,631 -5.2%$484,175
    2024$5,940 -12.3%$484,175
    2023$6,774 +22.5%$484,175 +29.9%
    2022$5,529 +0.1%$372,694
    2021$5,526 -2.1%$372,694
    2019$5,642 +1.7%$372,694
    2018$5,547 +2.7%$372,694
    2017$5,403 -4.9%$372,694
    2016$5,678 -1.4%$372,694
    2015$5,762 -1%$372,694
    2014$5,817 +13.3%$372,694
    2013$5,134 $372,694 +1064.7%
    2011-- $32,000
    2010-- $32,000
    Find assessor info on the county website

    Neighborhood: 99163

    Nearby schools

    GreatSchools rating
    Sell for more on Zillow
    Get a Zillow Showcase℠ listing at no additional cost and you could sell for .
    $760,800
    2% more
    +$15,216
    With Zillow Showcase(estimated)
    $776,016
    Sell for more on Zillow
    Get a Zillow Showcase℠ listing at no additional cost and you could sell for .
    $760,800
    2% more
    +$15,216
    With Zillow Showcase(estimated)
    $776,016