Skip main navigation
Sold
  • Price Unknown

    200 SW Terra Dr, Topeka, KS 66609

    2beds
    660sqft
    Single Family Residence, Residential
    Built in 1951
    8,712 Square Feet Lot
    $71,700 Zestimate®
    $--/sqft
    $852 Estimated rent

    Home value

    $71,700

    $61,000 - $85,000

    $852/mo

    Zestimate® history
    Loading
    Loading...

    Owner options

    List your home for rent

    $852/mo

    Rent Zestimate®

    Find your next renter with Zillow Rental Manager. Plus, with online applications, you can quickly screen prospective tenants – for free.

    Learn more

    $852/mo

    Rent Zestimate®

    Refinance and save

    Refinancing to a lower rate could help reduce your monthly payments and save thousands over the life of the loan.

    See today's rates

    Explore your selling options

    Work with a Zillow partner agent

    Leverage their expertise and Zillow's premium Showcase listings to get your home seen by more buyers.

    Get started

    List with your own agent

    Get your home in front of millions of buyers by listing it on Zillow.

    Learn how to do it

    Sell it yourself

    Take full control of how buyers see your home on Zillow by listing For Sale by Owner (FSBO).

    List your home

    What's special

    Updated bathroomNew flooringBlock patioNewer roof
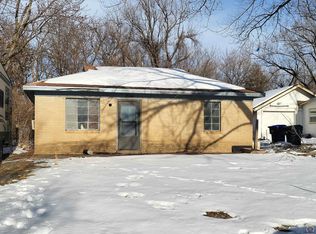
    Cute updated 2 bedroom, 1 bath home in Washburn Rural School District. The home is in a quiet neighborhood and ready for new owner. It has a newer roof, updated bathroom and new flooring. The interior and exterior have been repainted. It sits on a 141' deep lot and has a block patio, and an 8' x 10' storage shed.

    Zillow last checked:

    Listing updated:

    Listed by:

    Andre Mehrens 785-221-1601,

    ReeceNichols Topeka Elite

    Bought with:

    Gabriella Henderson, 00251626

    Coldwell Banker American Home

    Source: Sunflower AOR as distributed by MLS GRID,MLS#: 240445MLS Logo

    Facts & features

    Interior

    Bedrooms & bathrooms
    • Bedrooms: 2
    • Bathrooms: 1
    • Full bathrooms: 1
    Primary bedroom
    • Level: Main
    • Area: 102
    • Dimensions: 12' x 8'6"
    Bedroom 2
    • Level: Main
    • Area: 82.5
    • Dimensions: 11' x 7'6"
    Kitchen
    • Level: Main
    • Area: 88.13
    • Dimensions: 11'9" x 7'6"
    Laundry
    • Level: Main
    Living room
    • Level: Main
    • Area: 161
    • Dimensions: 14' x 11'6"
    Heating
    • Natural Gas
    Cooling
    • Central Air
    Appliances
    • Laundry: Main Level, In Kitchen
    Features
    • Flooring: Laminate
    • Basement: Concrete,Slab
    • Has fireplace: No
    Interior area
    • Total structure area: 660
    • Total interior livable area: 660 sqft
    • Finished area above ground: 660
    • Finished area below ground: 0

    Property

    Features
    • Patio & porch: Patio
    • Fencing: Chain Link
    Lot
    • Size: 8,712 sqft
    • Dimensions: 60' x 141'
    Details
    • Additional structures: Shed(s)
    • Parcel number: R43132
    • Special conditions: Standard,Arm's Length

    Construction

    Type & style
    • Home type: SingleFamily
    • Architectural style: Ranch
    • Property subtype: Single Family Residence, Residential
    Materials
    • Metal Siding
    • Roof: Composition,Architectural Style
    Condition
    • Year built: 1951

    Utilities & green energy

    • Water: Public

    Community & neighborhood

    Location
    • Region: Topeka
    • Subdivision: Terra Hgts

    Price history

    DateEventPrice
    8/8/2025Sold--
    Source: Sunflower AOR as distributed by MLS GRID #240445 Report a problem
    7/21/2025Pending sale$69,000$105/sqft
    Source: Sunflower AOR as distributed by MLS GRID #240445 Report a problem
    7/19/2025Listed for sale$69,000$105/sqft
    Source: Sunflower AOR as distributed by MLS GRID #240445 Report a problem

    Public tax history

    YearProperty taxesTax assessment
    2025$600 +4.3%$4,221 +4%
    2024$576 +7.3%$4,059 +6%
    2023$537 +11.2%$3,829 +14%
    2022$483 +13.3%$3,358 +15%
    2021$426 $2,920 +3%
    2020-- $2,835 +3%
    2019$391 +0.3%$2,752
    2018$390 -1.3%$2,752
    2017$395 +0%$2,752 -8.7%
    2014$395 $3,015 -4%
    2010-- $3,140
    2008-- $3,140
    2007-- $3,140 +1.9%
    2006-- $3,082 +3.1%
    2005-- $2,990 +4.8%
    2004-- $2,852 +22.8%
    2003-- $2,323
    2002-- $2,323
    2000-- $2,323

    Find assessor info on the county website

    Neighborhood: Horseshoe Bend

    Nearby schools

    GreatSchools rating
    Schools provided by the listing agent
    • Elementary: Pauline Elementary School/USD 437
    • Middle: Washburn Rural Middle School/USD 437
    • High: Washburn Rural High School/USD 437

    Source: Sunflower AOR as distributed by MLS GRID. This data may not be complete. We recommend contacting the local school district to confirm school assignments for this home.

    Sell for more on Zillow
    Get a Zillow Showcase℠ listing at no additional cost and you could sell for .
    $71,700
    2% more
    +$1,434
    With Zillow Showcase(estimated)
    $73,134