Skip main navigation
Off market
  • Tax assessed value
    $966,470

    200 Saint Andrews Cir, Oxford, MS 38655

    4beds
    4,301sqft
    SingleFamily
    Built in 2019
    -- sqft lot
    $-- Zestimate®
    $225/sqft
    $4,480 Estimated rent

    Home value

    Not available

    Estimated sales range

    Not available

    $4,480/mo

    Zestimate® history
    Loading
    Loading...

    Owner options

    List your home for rent

    $4,480/mo

    Rent Zestimate®

    Find your next renter with Zillow Rental Manager. Plus, with online applications, you can quickly screen prospective tenants – for free.

    Learn more

    $4,480/mo

    Rent Zestimate®

    Refinance and save

    $5,719/mo

    Est. payment

    Refinancing to a lower rate could help reduce your monthly payments and save thousands over the life of the loan.

    See today's rates

    $5,719/mo

    Est. payment

    Explore your selling options

    Work with a Zillow partner agent

    Leverage their expertise and Zillow's premium Showcase listings to get your home seen by more buyers.

    Get started

    List with your own agent

    Get your home in front of millions of buyers by listing it on Zillow.

    Learn how to do it

    Sell it yourself

    Take full control of how buyers see your home on Zillow by listing For Sale by Owner (FSBO).

    List your home

    What's special

    Pot fillerBeautifully landscaped yardWolfe rangeGas fireplaceOutdoor fireplaceFront and rear porchesSerene outdoor living spaces

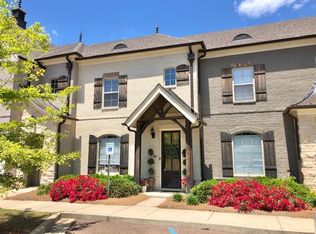
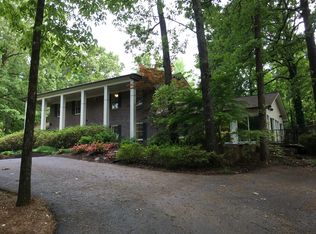

    A rare opportunity in one of Oxford's most sought after neighborhoods! Located right in the heart of Oxford, only a few steps away from Pat-Lamar Park, this custom-built 4 bedroom/4 bathroom home is a must see! The nearly new quality construction home with architectural elements throughout, is the perfect combination of southern elegance and comfort. Once stepping foot on the grand front porch, you will never want to leave the tranquil setting that this home has to offer. This thoughtfully designed home boasts a spacious open main level featuring 11ft ceilings, a stunning kitchen, breakfast area, keeping room, formal living room, and dining room. This home is an entertainer's dream! The beautiful kitchen offers a massive island, Wolfe range with six burner gas cooktop with griddle, Sub-Zero refrigerator and undercounted ice maker, marble countertops, pot filler, and a huge pantry. The well appointed butlers pantry features a custom antique glass mirror backsplash and a built in 24" Sub-Zero designer series deal zone wine refrigerator. The large laundry room allows plenty of storage and a spacious work area, a sink, along with another built in refrigerator. Right off the back door, you will find a great size mudroom with custom lockers and drawers and desk area for all of your storage and organizing needs. The split plan on the first level creates privacy for the primary suite, that is sure to wow with its floor to ceiling windows and gorgeous designed en suite bath boasting his and hers marble countertop top vanities, a deep soaker tub, and a separate marble shower. The primary suite also has large his and hers closets with a built in vanity. Tucked away on the other side of the home, you will find a lovely guest room, and an attached bath with gorgeous marble. The upstairs level of this home features a kids' den with a generous size walk in closet, and 2 other large bedrooms, each with attached bathrooms. Other notable features include, luxury fixtures and finishes throughout, custom window draperies , large oversized windows, helping maximize natural light, custom cypress doors, oversized bedrooms and walk in closets, a custom brick archway, lovely gas fireplace in living room, an inviting friend's entrance, a beautifully landscaped yard with Rain Bird irrigation system, outdoor patio with amazing outdoor fireplace and built in gas grill. The serene outdoor living spaces of the front and rear porches are true treasures of this home, making this home a perfect place to enjoy outdoor entertaining and relaxation.

    This property is off market, which means it's not currently listed for sale or rent on Zillow. This may be different from what's available on other websites or public sources.
    Facts & features

    Interior

    Bedrooms & bathrooms
    • Bedrooms: 4
    • Bathrooms: 4
    • Full bathrooms: 4
    Heating
    • Other
    Features
    • Flooring: Other
    • Has fireplace: Yes
    Interior area
    • Total interior livable area: 4,301 sqft

    Property

    Features
    • Exterior features: Other, Wood
    Details
    • Parcel number: 134L1904600

    Construction

    Type & style
    • Home type: SingleFamily
    Materials
    • Roof: Other
    Condition
    • Year built: 2019

    Community & HOA

    Location
    • Region: Oxford

    Financial & listing details

    • Price per square foot: $225/sqft
    • Tax assessed value: $966,470
    • Annual tax amount: $3,518

    Price history

    DateEventPrice
    5/30/2025Listing removed--
    Source: Owner Report a problem
    5/21/2025Listed for sale$1,750,000$407/sqft
    Source: Owner Report a problem

    Public tax history

    YearProperty taxesTax assessment
    2024$3,518 +6.1%$96,647 +0.2%
    2023$3,316 $96,425
    2022$3,316 $96,425
    2021$3,316 +9.2%$96,425 +5.7%
    2020$3,038 +108%$91,217 +118.3%
    2017$1,461 $41,793 +8.5%
    2016-- $38,532
    2015-- $38,532
    2014-- $38,532
    2013-- $38,532 +2.8%
    2012-- $37,469
    2011-- $37,469
    2010-- $37,469
    2009-- $37,469 +4.1%
    2008-- $35,988
    2007-- $35,988 +50%
    2006-- $23,992
    Find assessor info on the county website

    Neighborhood: 38655

    Nearby schools

    GreatSchools rating
    Get pre-qualified for a loan
    At Zillow Home Loans, we can pre-qualify you in as little as 5 minutes with no impact to your credit score.

    An equal housing lender. NMLS #10287.