This stunning open- concept villa seamlessly blends modern design with natural serenity. A wall of windows floods the spacious interior with light, offering breathtaking views an and a strong connection to the outdoors. The first floor features a luxurious master suite with a spa- like bathroom and huge walk in-closet along with a first floor laundry room with a sink and folding table. Upstairs a versatile loft area leads to an additional bedroom and a generous storage room which could be converted to a man cave or 4th bedroom. Outside, a private deck is nestled among mature trees, creating a peaceful, secluded retreat ideal for relaxation or entertaining. Home is only across the street from the club house and tennis court also. inground pool to cool off on these hot summer days. Roof is only 2 years old furnace and ac are also only 2 years old and hot water tank is 5 years old. Here's your chance to live in one of the most sought after communities in Howland.
Closed
$425,000
200 Saint Andrews Pl NE, Warren, OH 44484
3beds
2,693sqft
Condominium
Built in 1995
-- sqft lot
$435,900 Zestimate®
$158/sqft
$2,401 Estimated rent
Home value
$435,900
$340,000 - $558,000
$2,401/mo
Zestimate® history
Owner options
List your home for rent
$2,401/mo
Rent Zestimate®
Find your next renter with Zillow Rental Manager. Plus, with online applications, you can quickly screen prospective tenants – for free.
$2,401/mo
Rent Zestimate®
Refinance and save
$4,053/mo
Est. payment
Refinancing to a lower rate could help reduce your monthly payments and save thousands over the life of the loan.
$4,053/mo
Est. payment
Explore your selling options
Work with a Zillow partner agent
Leverage their expertise and Zillow's premium Showcase listings to get your home seen by more buyers.
Get startedList with your own agent
Get your home in front of millions of buyers by listing it on Zillow.
Learn how to do itSell it yourself
Take full control of how buyers see your home on Zillow by listing For Sale by Owner (FSBO).
List your homeWhat's special
Inground poolVersatile loft areaPrivate deckFirst floor laundry roomBreathtaking viewsLuxurious master suiteSpacious interior
Zillow last checked:
Listing updated:
Listed by:
Gary Lehman garylehman@howardhanna.com,
Howard Hanna
Bought with:
Kim Dobson, 392409
Russell Real Estate Services
Source: MLS Now,MLS#: 5150046Originating MLS: Stark Trumbull Area REALTORS
Facts & features
Interior
Bedrooms & bathrooms
- Bedrooms: 3
- Bathrooms: 3
- Full bathrooms: 2
- 1/2 bathrooms: 1
- Main level bathrooms: 2
- Main level bedrooms: 2
Primary bedroom
- Description: Flooring: Carpet
- Level: First
- Dimensions: 16 x 14
Bedroom
- Description: Flooring: Carpet
- Level: First
- Dimensions: 15 x 12
Bedroom
- Description: Flooring: Carpet
- Level: Second
- Dimensions: 22 x 13
Primary bathroom
- Description: Flooring: Ceramic Tile
- Level: First
- Dimensions: 14 x 8
Bathroom
- Description: Flooring: Ceramic Tile
- Level: Second
Basement
- Description: Flooring: Concrete
- Level: Lower
Dining room
- Description: Flooring: Simulated Wood
- Level: First
- Dimensions: 12 x 12
Kitchen
- Description: Flooring: Ceramic Tile
- Level: First
- Dimensions: 13 x 8
Laundry
- Description: Flooring: Ceramic Tile
- Level: First
- Dimensions: 12 x 9
Living room
- Description: Flooring: Simulated Wood
- Features: Cathedral Ceiling(s), Fireplace
- Level: First
- Length: 15
Loft
- Description: Flooring: Carpet
- Level: Second
- Dimensions: 24 x 11
Heating
- Baseboard, Gas
Cooling
- Central Air
Appliances
- Included: Dryer, Dishwasher, Disposal, Microwave, Range, Refrigerator, Washer
- Laundry: Main Level, Laundry Room, Laundry Tub, Sink
Features
- Basement: Partial,Sump Pump,Unfinished
- Number of fireplaces: 1
Interior area
- Total structure area: 2,693
- Total interior livable area: 2,693 sqft
- Finished area above ground: 2,693
Property
Parking
- Parking features: Attached, Direct Access, Garage
- Attached garage spaces: 2
Features
- Levels: One and One Half
- Patio & porch: Deck
- Has private pool: Yes
- Pool features: Association, Fenced, In Ground
Lot
- Size: 7,074 Square Feet
Details
- Parcel number: 28901687
Construction
Type & style
- Home type: Condo
- Property subtype: Condominium
Materials
- Cedar
- Roof: Asphalt,Fiberglass
Condition
- Year built: 1995
Utilities & green energy
- Sewer: Public Sewer
- Water: Public
Community & HOA
Community
- Features: Clubhouse, Tennis Court(s)
- Security: Security System
- Subdivision: Woods At Avalon Lakes
HOA
- Has HOA: Yes
- Services included: Association Management, Common Area Maintenance, Insurance, Maintenance Grounds, Pool(s), Reserve Fund, Snow Removal, Trash
- HOA fee: $1,332 quarterly
- HOA name: The Woods At Avalon Lakes
- Second HOA fee: $1,332 quarterly
Location
- Region: Warren
Financial & listing details
- Price per square foot: $158/sqft
- Tax assessed value: $341,100
- Annual tax amount: $6,467
- Date on market: 8/20/2025
- Cumulative days on market: 15 days
- Listing agreement: Exclusive Right To Sell
- Listing terms: Cash,Conventional
Price history
| Date | Event | Price |
|---|---|---|
| 10/17/2025 | Sold | $425,000-5.6%$158/sqft |
Source: MLS Now #5150046 Report a problem | ||
| 9/3/2025 | Pending sale | $450,000$167/sqft |
Source: MLS Now #5150046 Report a problem | ||
| 8/20/2025 | Listed for sale | $450,000+129.6%$167/sqft |
Source: MLS Now #5150046 Report a problem | ||
| 4/4/2016 | Sold | $196,000+3.2%$73/sqft |
Source: Public Record Report a problem | ||
| 4/13/2012 | Sold | $190,000-9.5%$71/sqft |
Source:  MLS Now #3266512 Report a problem MLS Now #3266512 Report a problem | ||
| 10/5/2011 | Listed for sale | $209,900+739.6%$78/sqft |
Source: Northwood Realty Services #3266512 Report a problem | ||
| 7/15/1996 | Sold | $25,000$9/sqft |
Source: Public Record Report a problem | ||
Public tax history
| Year | Property taxes | Tax assessment |
|---|---|---|
| 2025 | $6,508 +0.6% | $119,390 |
| 2024 | $6,467 -0.4% | $119,390 |
| 2023 | $6,495 +18.6% | $119,390 +37% |
| 2022 | $5,475 +2.4% | $87,120 |
| 2021 | $5,349 -0.4% | $87,120 |
| 2020 | $5,370 -0.4% | $87,120 +5.1% |
| 2019 | $5,394 +4.5% | $82,880 |
| 2018 | $5,161 +11.2% | $82,880 |
| 2017 | $4,640 +13.7% | $82,880 +20.2% |
| 2016 | $4,082 +2.5% | $68,950 |
| 2015 | $3,983 +3.6% | $68,950 |
| 2014 | $3,844 +0.6% | $68,950 |
| 2013 | $3,821 +18% | $68,950 |
| 2012 | $3,237 +4.2% | $68,950 |
| 2011 | $3,108 +1.9% | $68,950 -3.9% |
| 2010 | $3,051 +0.2% | $71,750 |
| 2009 | $3,044 +0.2% | $71,750 |
| 2008 | $3,037 +3.4% | -- |
| 2007 | $2,938 -14.9% | -- |
| 2006 | $3,453 +2% | -- |
| 2005 | $3,384 -0.1% | $71,750 |
| 2004 | $3,387 -0.6% | -- |
| 2003 | $3,409 +13% | -- |
| 2002 | $3,016 +2.6% | -- |
| 2001 | $2,941 +2.2% | -- |
| 2000 | $2,878 | -- |
Find assessor info on the county website
Neighborhood: 44484
Nearby homes
- $424,5002 bd2 ba1.6k sqft100 Saint Andrews Pl NE, Warren, OH 44484Off Market
- $427,0003 bd3 ba2.5k sqft300 Saint Andrews Pl NE, Warren, OH 44484Off Market
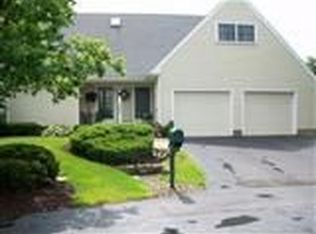
- $6,700-- bd-- ba-- sqftSaint Andrews Pl NE, Warren, OH 44484Off Market
- $401,0003 bd3 ba2.4k sqft400 Saint Andrews Pl NE, Warren, OH 44484Off Market
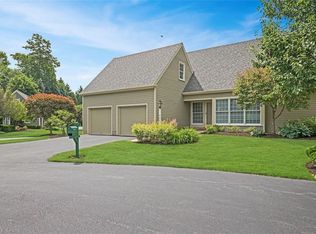
- $400,7003 bd3 ba2.6k sqft1400 Saint Andrews Pl NE, Warren, OH 44484Off Market
- $386,6003 bd2 ba2.5k sqft1300 Saint Andrews Pl NE, Warren, OH 44484Off Market
- $416,2003 bd4 ba2.5k sqft500 Saint Andrews Pl NE, Warren, OH 44484Off Market
- $352,4002 bd2 ba1.4k sqft1200 Saint Andrews Pl NE, Warren, OH 44484Off Market
Nearby schools
GreatSchools rating
- 6/10Mines Elementary SchoolGrades: 3-5Distance: 0.7 mi
- 7/10Howland Middle SchoolGrades: 5-8Distance: 1.9 mi
- 7/10Howland High SchoolGrades: 9-12Distance: 1.7 mi
Schools provided by the listing agent
- District: Howland LSD - 7808
Source: MLS Now. This data may not be complete. We recommend contacting the local school district to confirm school assignments for this home.
Get a cash offer in 3 minutes
Find out how much your home could sell for in as little as 3 minutes with a no-obligation cash offer.
Estimated market value
$435,900
Get a cash offer in 3 minutes
Find out how much your home could sell for in as little as 3 minutes with a no-obligation cash offer.
Estimated market value
$435,900
- Ohio
- Trumbull County
- Warren
- 44484
- 200 Saint Andrews Pl NE
Nearby cities
Nearby neighborhoods
Nearby zip codes
Other Warren Topics
