Allowing tours and taking back-ups to a contingent 72 hour right of first refusal.
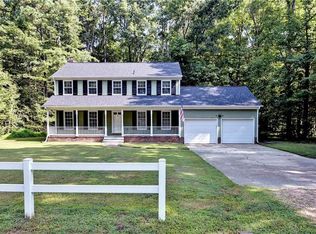
Welcome to this charming colonial home surrounded by nature! This beautiful 5-bedroom, 3.5-bath home is full of character and warmth, nestled among mature trees for a peaceful retreat while still being close to everything you need.
Step inside and instantly feel at home in this living room, where natural light floods through oversized windows. Elegant crown molding, wainscoting, and soft neutral tones create a cozy yet sophisticated atmosphere. The formal dining room is ready for memorable gatherings, while the bright and modern kitchen boasts stunning granite countertops, sleek stainless steel appliances, and ample cabinet space. A charming butler's pantry and half bath complete the main level.
The family room serves as the heart of the home, featuring a beautiful gas log fireplace, rich wood accents, a ceiling fan, and custom-built ins. Upstairs, the spacious primary suite offers a private bath and a walk-in closet. Four additional generously sized bedrooms and 2 extra full bathrooms complete the upper level.
A separate versatile studio apartment suite provides endless possibilities in the finished space above the garage from a staircase off the kitchen—ideal for a home office, media room, playroom, or in-law-suite. It features plenty of living space as well as its own kitchenette. The home also includes a dedicated laundry area with washer and dryer hookups. Additional highlights include a tankless water heater, all-new windows installed six months ago with a transferable warranty, and two-year-old kitchen cabinets and appliances.
Outside, enjoy the custom deck with an outdoor kitchen and bar. A private fire pit area, real glass greenhouse, and a beautifully cleared, oversized corner lot create an outdoor oasis. There is an attached 2 car side loading garage.
Sold for $535,000
$535,000
200 Saint Georges Blvd, Williamsburg, VA 23185
5beds
2,378sqft
Single Family Residence
Built in 1978
0.56 Acres Lot
$533,200 Zestimate®
$225/sqft
$3,426 Estimated rent
Home value
$533,200
$491,000 - $581,000
$3,426/mo
Zestimate® history
Owner options
List your home for rent
$3,426/mo
Rent Zestimate®
Find your next renter with Zillow Rental Manager. Plus, with online applications, you can quickly screen prospective tenants – for free.
$3,426/mo
Rent Zestimate®
Refinance and save
$3,164/mo
Est. payment
Refinancing to a lower rate could help reduce your monthly payments and save thousands over the life of the loan.
$3,164/mo
Est. payment
Explore your selling options
Work with a Zillow partner agent
Leverage their expertise and Zillow's premium Showcase listings to get your home seen by more buyers.
Get startedList with your own agent
Get your home in front of millions of buyers by listing it on Zillow.
Learn how to do itSell it yourself
Take full control of how buyers see your home on Zillow by listing For Sale by Owner (FSBO).
List your homeWhat's special
Zillow last checked:
Listing updated:
Listed by:
Christopher Craddock 703-995-0333,
EXP Realty LLC,
Branden Beasley 703-595-3326,
EXP Realty LLC
Bought with:
Gregory Duncan, 0225083675
Howard Hanna William E Wood
Source: CVRMLS,MLS#: 2505459 Originating MLS: Central Virginia Regional MLS
Originating MLS: Central Virginia Regional MLSFacts & features
Interior
Bedrooms & bathrooms
- Bedrooms: 5
- Bathrooms: 4
- Full bathrooms: 3
- 1/2 bathrooms: 1
Primary bedroom
- Description: Bath in Master Bedroom
- Level: Second
- Dimensions: 0 x 0
Bedroom 2
- Level: Second
- Dimensions: 0 x 0
Bedroom 3
- Level: Second
- Dimensions: 0 x 0
Bedroom 4
- Level: Second
- Dimensions: 0 x 0
Bedroom 5
- Level: Second
- Dimensions: 0 x 0
Dining room
- Level: First
- Dimensions: 0 x 0
Family room
- Level: First
- Dimensions: 0 x 0
Foyer
- Level: First
- Dimensions: 0 x 0
Other
- Description: Tub & Shower
- Level: Second
Half bath
- Level: First
Kitchen
- Level: First
- Dimensions: 0 x 0
Laundry
- Level: First
- Dimensions: 0 x 0
Living room
- Level: First
- Dimensions: 0 x 0
Heating
- Heat Pump, Natural Gas
Cooling
- Central Air, Electric
Appliances
- Included: Gas Water Heater
- Laundry: Washer Hookup, Dryer Hookup
Features
- Breakfast Area, Ceiling Fan(s), Dining Area, Separate/Formal Dining Room, Eat-in Kitchen, Granite Counters, Bath in Primary Bedroom, Pantry, Cable TV, Walk-In Closet(s), Window Treatments
- Flooring: Carpet, Ceramic Tile, Wood
- Windows: Window Treatments
- Basement: Crawl Space
- Attic: Access Only
- Number of fireplaces: 1
- Fireplace features: Gas
Interior area
- Total interior livable area: 2,378 sqft
- Finished area above ground: 2,378
- Finished area below ground: 0
Property
Parking
- Total spaces: 2
- Parking features: Attached, Driveway, Garage, Paved
- Attached garage spaces: 2
- Has uncovered spaces: Yes
Features
- Levels: Two
- Stories: 2
- Patio & porch: Front Porch, Porch
- Exterior features: Porch, Paved Driveway
- Pool features: None
- Fencing: None
Lot
- Size: 0.56 Acres
- Features: Corner Lot, Wooded
Details
- Parcel number: 4620300008
- Zoning description: R1
Construction
Type & style
- Home type: SingleFamily
- Architectural style: Dutch Colonial
- Property subtype: Single Family Residence
Materials
- Brick, Drywall, Frame, Vinyl Siding
- Roof: Asphalt,Composition
Condition
- Resale
- New construction: No
- Year built: 1978
Utilities & green energy
- Sewer: Public Sewer
- Water: Public
Community & HOA
Community
- Subdivision: St. Georges Hundred
Location
- Region: Williamsburg
Financial & listing details
- Price per square foot: $225/sqft
- Tax assessed value: $445,700
- Annual tax amount: $3,330
- Date on market: 12/22/2025
- Ownership: Individuals
- Ownership type: Sole Proprietor
Price history
| Date | Event | Price |
|---|---|---|
| 6/30/2025 | Sold | $535,000+1.9%$225/sqft |
Source:  CVRMLS #2505459 Report a problem CVRMLS #2505459 Report a problem | ||
| 6/10/2025 | Pending sale | $525,000$221/sqft |
Source: CVRMLS #2505459 Report a problem | ||
| 5/21/2025 | Listed for sale | $525,000$221/sqft |
Source: CVRMLS #2505459 Report a problem | ||
| 4/26/2025 | Pending sale | $525,000$221/sqft |
Source: CVRMLS #2505459 Report a problem | ||
| 4/23/2025 | Listed for sale | $525,000$221/sqft |
Source: CVRMLS #2505459 Report a problem | ||
| 4/11/2025 | Listing removed | $525,000$221/sqft |
Source: CVRMLS #2505459 Report a problem | ||
| 4/11/2025 | Listed for sale | $525,000$221/sqft |
Source: CVRMLS #2505459 Report a problem | ||
| 4/3/2025 | Pending sale | $525,000$221/sqft |
Source: CVRMLS #2505459 Report a problem | ||
| 3/26/2025 | Listed for sale | $525,000+87.5%$221/sqft |
Source: CVRMLS #2505459 Report a problem | ||
| 10/23/2019 | Sold | $280,000-4.3%$118/sqft |
Source: CVRMLS #1925411 Report a problem | ||
| 10/10/2019 | Listed for sale | $292,500$123/sqft |
Source: Berkshire Hathaway HomeServices Towne Realty #1903225 Report a problem | ||
| 10/10/2019 | Pending sale | $292,500$123/sqft |
Source: Berkshire Hathaway HomeServices Towne Realty #1903225 Report a problem | ||
| 10/10/2019 | Pending sale | $292,500$123/sqft |
Source: Berkshire Hathaway HomeServices Towne Realty #1903225 Report a problem | ||
| 9/27/2019 | Price change | $292,500+1.2%$123/sqft |
Source: BHHS Towne Realty #10273269 Report a problem | ||
| 9/27/2019 | Pending sale | $289,000$122/sqft |
Source: BHHS Towne Realty #10273269 Report a problem | ||
| 8/29/2019 | Listed for sale | $289,000$122/sqft |
Source: BHHS Towne Realty #10273269 Report a problem | ||
| 8/29/2019 | Pending sale | $289,000$122/sqft |
Source: BHHS Towne Realty #10273269 Report a problem | ||
| 8/29/2019 | Pending sale | $289,000$122/sqft |
Source: BHHS Towne Realty #10273269 Report a problem | ||
| 8/6/2019 | Listed for sale | $289,000$122/sqft |
Source: BHHS Towne Realty #1925411 Report a problem | ||
| 8/6/2019 | Pending sale | $289,000$122/sqft |
Source: BHHS Towne Realty #1925411 Report a problem | ||
| 8/6/2019 | Pending sale | $289,000$122/sqft |
Source: Berkshire Hathaway HomeServices Towne Realty #1903225 Report a problem | ||
| 8/1/2019 | Listed for sale | $289,000-3.7%$122/sqft |
Source: Berkshire Hathaway HomeServices Towne Realty #1903225 Report a problem | ||
| 5/4/2012 | Sold | $300,000-14%$126/sqft |
Source: Public Record Report a problem | ||
| 6/21/2009 | Listing removed | $349,000$147/sqft |
Source: Long and Foster Real Estate #30017438 Report a problem | ||
Public tax history
| Year | Property taxes | Tax assessment |
|---|---|---|
| 2025 | $3,699 | $445,700 |
| 2024 | $3,699 +26.6% | $445,700 +26.6% |
| 2023 | $2,922 +1.7% | $352,100 +1.7% |
| 2022 | $2,873 +19.6% | $346,100 +21% |
| 2021 | $2,402 | $286,000 |
| 2020 | $2,402 +5.2% | $286,000 +5.2% |
| 2019 | $2,284 | $271,900 |
| 2017 | $2,284 | $271,900 |
| 2016 | -- | $271,900 |
| 2015 | -- | $271,900 |
| 2014 | -- | $271,900 |
| 2013 | -- | $271,900 |
| 2012 | -- | $271,900 |
| 2011 | -- | $271,900 |
| 2010 | -- | $271,900 -7.9% |
| 2009 | -- | $295,200 |
| 2008 | -- | -- |
| 2007 | -- | -- |
| 2005 | -- | -- |
| 2004 | -- | -- |
| 2003 | -- | -- |
| 2002 | -- | -- |
| 2001 | -- | -- |
Find assessor info on the county website
Neighborhood: 23185
Nearby homes
- $447,6004 bd2 ba2.2k sqft203 Robertson St, Williamsburg, VA 23185Off Market

- $469,7004 bd3 ba2.1k sqft202 Saint Georges Blvd, Williamsburg, VA 23185Off Market
- $490,5003 bd2 ba2.2k sqft201 Saint Georges Blvd, Williamsburg, VA 23185Off Market
- $472,8004 bd3 ba1.9k sqft102 Sabre Dr, Williamsburg, VA 23185Off Market
- $449,2004 bd2 ba2.1k sqft205 Robertson St, Williamsburg, VA 23185Off Market
- $511,3004 bd3 ba2.3k sqft100 Saint Georges Blvd, Williamsburg, VA 23185Off Market
- $432,6004 bd2 ba1.8k sqft202 Robertson St, Williamsburg, VA 23185Off Market
- $408,0003 bd2 ba1.6k sqft104 Sabre Dr, Williamsburg, VA 23185Off Market
Nearby schools
GreatSchools rating
- 6/10Clara Byrd Baker Elementary SchoolGrades: PK-5Distance: 0.6 mi
- 8/10Lois Hornsby Middle SchoolGrades: 6-8Distance: 6.1 mi
- 6/10Jamestown High SchoolGrades: 9-12Distance: 0.7 mi
Schools provided by the listing agent
- Elementary: Clara Byrd Baker
- Middle: Lois Hornsby
- High: Jamestown
Source: CVRMLS. This data may not be complete. We recommend contacting the local school district to confirm school assignments for this home.


Get pre-qualified for a loan
At Zillow Home Loans, we can pre-qualify you in as little as 5 minutes with no impact to your credit score.An equal housing lender. NMLS #10287.
Sell for more on Zillow
Get a Zillow Showcase℠ listing at no additional cost and you could sell for .
$533,200
2% more
+$10,664
With Zillow Showcase(estimated)
$543,864
- Virginia
- James City County
- Williamsburg
- 23185
- 200 Saint Georges Blvd
Nearby cities
Nearby zip codes
Other Williamsburg Topics
