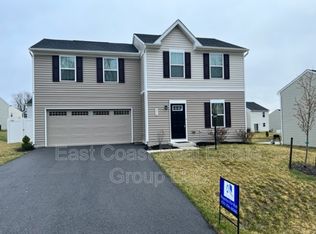
Welcome to 200 Salida Trail, located in the Stonecrest community of Martinsburg, WV. This beautiful 4 bed and 2.5 bath home has been extremely well-maintained and offers custom upgrades throughout, such as newly installed LVP flooring on the main level, a butcher block island countertop, decorative backsplash, and additional cabinets added in the kitchen, a custom entertainment stand with a 4-way adjustable TV mount in the living room, a board & batten accent wall in the primary bedroom, a barn door and organizational shelving installed in the primary walk-in closet, cabinets added to the laundry room, cordless cellular blackout blinds throughout the house, and a 14' x 30' concrete patio with privacy fencing and shade sail added to the backyard. Some maintenance items that have been recently completed include servicing both the indoor and outdoor HVAC units, replacing the water heater anode and expansion tank, cleaning the refrigerator coil and vent panel, cleaning the dryer vent, and installing new racks in the dishwasher. This home offers tremendous value and is priced to sell quickly!
Sold for $325,000
$325,000
200 Salida Trl, Martinsburg, WV 25403
4beds
1,680sqft
Single Family Residence
Built in 2019
6,465 Square Feet Lot
$326,100 Zestimate®
$193/sqft
$2,265 Estimated rent
Home value
$326,100
$290,000 - $368,000
$2,265/mo
Zestimate® history
Owner options
List your home for rent
$2,265/mo
Rent Zestimate®
Find your next renter with Zillow Rental Manager. Plus, with online applications, you can quickly screen prospective tenants – for free.
$2,265/mo
Rent Zestimate®
Refinance and save
$1,809/mo
Est. payment
Refinancing to a lower rate could help reduce your monthly payments and save thousands over the life of the loan.
$1,809/mo
Est. payment
Explore your selling options
Work with a Zillow partner agent
Leverage their expertise and Zillow's premium Showcase listings to get your home seen by more buyers.
Get startedList with your own agent
Get your home in front of millions of buyers by listing it on Zillow.
Learn how to do itSell it yourself
Take full control of how buyers see your home on Zillow by listing For Sale by Owner (FSBO).
List your homeWhat's special
Butcher block island countertopDecorative backsplash
Zillow last checked:
Listing updated:
Listed by:
Ben Ashlock 304-995-6105,
Samson Properties,
Listing Team: Ashlock Home Team, Co-Listing Team: Ashlock Home Team,Co-Listing Agent: Dana J Ashlock 301-518-1300,
Samson Properties
Bought with:
Ned Stock, 0225055030
Berkshire Hathaway HomeServices PenFed Realty
Source: Bright MLS,MLS#: WVBE2050490
Facts & features
Interior
Bedrooms & bathrooms
- Bedrooms: 4
- Bathrooms: 3
- Full bathrooms: 2
- 1/2 bathrooms: 1
- Main level bathrooms: 1
Rooms
- Room types: Living Room, Dining Room, Primary Bedroom, Bedroom 2, Bedroom 3, Bedroom 4, Kitchen, Foyer, Laundry, Primary Bathroom, Full Bath, Half Bath
Primary bedroom
- Level: Upper
Bedroom 2
- Level: Upper
Bedroom 3
- Level: Upper
Bedroom 4
- Level: Upper
Primary bathroom
- Level: Upper
Dining room
- Level: Main
Foyer
- Level: Main
Other
- Level: Upper
Half bath
- Level: Main
Kitchen
- Level: Main
Laundry
- Level: Upper
Living room
- Level: Main
Heating
- Central
Cooling
- Central Air
Appliances
- Included: Microwave, Oven/Range - Electric, Stainless Steel Appliance(s), Water Heater, Dishwasher, Electric Water Heater
- Laundry: Laundry Room
Features
- Attic, Bathroom - Tub Shower, Ceiling Fan(s), Combination Dining/Living, Kitchen Island, Primary Bath(s), Recessed Lighting
- Windows: Window Treatments
- Has basement: No
- Has fireplace: No
Interior area
- Total structure area: 1,680
- Total interior livable area: 1,680 sqft
- Finished area above ground: 1,680
- Finished area below ground: 0
Property
Parking
- Total spaces: 2
- Parking features: Garage Faces Front, Garage Door Opener, Inside Entrance, Attached, Driveway
- Attached garage spaces: 2
- Has uncovered spaces: Yes
Accessibility
- Accessibility features: None
Features
- Levels: Two
- Stories: 2
- Patio & porch: Patio, Porch, Roof
- Pool features: None
Lot
- Size: 6,465 Square Feet
Details
- Additional structures: Above Grade, Below Grade
- Parcel number: 04 28N009100000000
- Zoning: 101
- Special conditions: Standard
Construction
Type & style
- Home type: SingleFamily
- Architectural style: Colonial
- Property subtype: Single Family Residence
Materials
- Combination
- Foundation: Slab
Condition
- New construction: No
- Year built: 2019
Utilities & green energy
- Sewer: Public Sewer
- Water: Public
Community & HOA
Community
- Subdivision: Stonecrest
HOA
- Has HOA: Yes
- HOA fee: $300 annually
Location
- Region: Martinsburg
- Municipality: Town Of Hedgesville
Financial & listing details
- Price per square foot: $193/sqft
- Tax assessed value: $158,700
- Annual tax amount: $1,930
- Date on market: 5/5/2026
- Listing agreement: Exclusive Right To Sell
- Listing terms: Cash,Conventional,FHA,USDA Loan,VA Loan
- Ownership: Fee Simple
Price history
| Date | Event | Price |
|---|---|---|
| 6/12/2026 | Sold | $325,000+1.6%$193/sqft |
Source:  Bright MLS #WVBE2050490 Report a problem Bright MLS #WVBE2050490 Report a problem | ||
| 5/8/2026 | Contingent | $320,000$190/sqft |
Source: Bright MLS #WVBE2050490 Report a problem | ||
| 5/5/2026 | Listed for sale | $320,000+58.6%$190/sqft |
Source: Bright MLS #WVBE2050490 Report a problem | ||
| 8/12/2019 | Sold | $201,770$120/sqft |
Source: Public Record Report a problem | ||
Public tax history
| Year | Property taxes | Tax assessment |
|---|---|---|
| 2025 | $1,929 +3.1% | $158,700 +4.1% |
| 2024 | $1,871 -0.5% | $152,460 +2.4% |
| 2023 | $1,881 +19.3% | $148,860 +9.8% |
| 2022 | $1,577 | $135,540 +14.4% |
| 2021 | -- | $118,440 +464% |
| 2020 | -- | $21,000 |
| 2019 | $497 -0.2% | $21,000 |
| 2018 | $497 | $21,000 |
Find assessor info on the county website
Neighborhood: 25403
Nearby homes
- $311,3003 bd3 ba1.4k sqft216 Salida Trl, Martinsburg, WV 25403Off Market
- $293,1003 bd2 ba1.2k sqft188 Salida Trl, Martinsburg, WV 25403Off Market
- $302,6003 bd3 ba1.4k sqft342 Severna Pkwy, Martinsburg, WV 25403Off Market
- $326,7004 bd2 ba1.6k sqft230 Salida Trl, Martinsburg, WV 25403Off Market
- $318,3004 bd2 ba1.6k sqft352 Severna Pkwy, Martinsburg, WV 25403Off Market
- $309,6004 bd2 ba1.4k sqft328 Severna Pkwy, Martinsburg, WV 25403Off Market
- $318,2004 bd2 ba1.4k sqft174 Salida Trl, Martinsburg, WV 25403Off Market
- $367,4005 bd2 ba1.8k sqft213 Salida Trl, Martinsburg, WV 25403Off Market
Nearby schools
GreatSchools rating
- NAHedgesville Elementary SchoolGrades: PK-2Distance: 2.1 mi
- 7/10Hedgesville Middle SchoolGrades: 6-8Distance: 2.4 mi
- 4/10Hedgesville High SchoolGrades: 9-12Distance: 1.1 mi
Schools provided by the listing agent
- District: Berkeley County Schools
Source: Bright MLS. This data may not be complete. We recommend contacting the local school district to confirm school assignments for this home.
Get a cash offer in 3 minutes
Find out how much your home could sell for in as little as 3 minutes with a no-obligation cash offer.
Estimated market value
$326,100
Get a cash offer in 3 minutes
Find out how much your home could sell for in as little as 3 minutes with a no-obligation cash offer.
Estimated market value
$326,100
- West Virginia
- Berkeley County
- Martinsburg
- 25403
- 200 Salida Trl
Nearby cities
Nearby neighborhoods
Nearby zip codes
Other Martinsburg Topics
