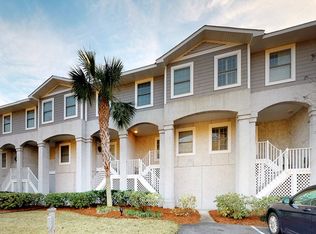
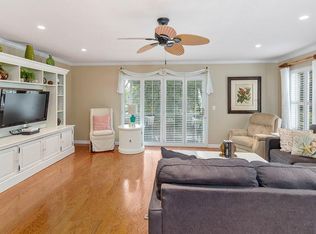
This is a great 4 story condo with 4 bedrooms and 3 1/2 baths. 2282 square feet. This condo is coming completely furnished, stocked, and outfitted. Turnkey for a rental situation or just move in and bring your clothes. There is also a six seat, gas powered, EZGO golf cart that will go with the sale. The ground floor consists of a two car garage and the golf cart. There are stairs and an elevator that can take you to any floor from the garage. The main living level has the desirable open floor concept. Kitchen, living room, dining room and half bath makes up the first living level. You will enjoy the eclectic choices of colors in the furniture and decor. Beautiful hardwood floors throughout the first living level. There is a balcony off the living room as well. The second living level is where you will find the master bedroom with en-suite bathroom and private balcony. The master has hardwood flooring and is large and comfy with a king bed and flat panel TV. A walk-in shower and a garden tub round out the master suite. The second level also has another bedroom with king size bedding, TV, private balcony and en-suite bathroom with a combination tub/shower.On the third living level you will find two more bedrooms and a full bath featuring a combo tub/shower. One of the bedrooms has a king bed and the second bedroom has both a double and a single bed. Each bedroom has a private balcony and share the bathroom.
Sold for $710,000
$710,000
200 Salt Air Dr Unit 135, Saint Simons Island, GA 31522
4beds
2,282sqft
Condominium
Built in 2000
-- sqft lot
$776,100 Zestimate®
$311/sqft
$4,153 Estimated rent
Home value
$776,100
$714,000 - $846,000
$4,153/mo
Zestimate® history
Owner options
List your home for rent
$4,153/mo
Rent Zestimate®
Find your next renter with Zillow Rental Manager. Plus, with online applications, you can quickly screen prospective tenants – for free.
$4,153/mo
Rent Zestimate®
Refinance and save
$4,676/mo
Est. payment
Refinancing to a lower rate could help reduce your monthly payments and save thousands over the life of the loan.
$4,676/mo
Est. payment
Explore your selling options
Work with a Zillow partner agent
Leverage their expertise and Zillow's premium Showcase listings to get your home seen by more buyers.
Get startedList with your own agent
Get your home in front of millions of buyers by listing it on Zillow.
Learn how to do itSell it yourself
Take full control of how buyers see your home on Zillow by listing For Sale by Owner (FSBO).
List your homeWhat's special
En-suite bathroomPrivate balconyHalf bathKing bedGarden tubMaster bedroomBeautiful hardwood floors throughout
Zillow last checked:
Listing updated:
Listed by:
Tully Moye 912-996-2378,
Real Escapes Properties, Inc.
Bought with:
Dana M Gardner, 269536
GardnerKeim Coastal Realty
Source: Scout MLS,MLS#: 1644095
Facts & features
Interior
Bedrooms & bathrooms
- Bedrooms: 4
- Bathrooms: 4
- Full bathrooms: 3
- 1/2 bathrooms: 1
Heating
- Electric, Heat Pump
Cooling
- Electric, Heat Pump
Appliances
- Included: Dryer, Disposal, Dishwasher, Refrigerator, Washer
Features
- Ceiling Fan(s)
- Flooring: Carpet, Wood
- Has basement: No
- Common walls with other units/homes: 1 Common Wall,No One Above,No One Below
Interior area
- Total structure area: 2,282
- Total interior livable area: 2,282 sqft
Property
Parking
- Total spaces: 2
- Parking features: Other, Parking Lot
- Garage spaces: 2
Features
- Patio & porch: Deck
- Has private pool: Yes
- Pool features: In Ground
Details
- Parcel number: 0411102
- Special conditions: Standard
Construction
Type & style
- Home type: Condo
- Property subtype: Condominium
Materials
- Roof: Asphalt
Condition
- As Is
- Year built: 2000
Utilities & green energy
- Electric: Circuit Breakers, 110 Volts
- Sewer: Public Sewer
- Water: Public
- Utilities for property: Cable Available, Electricity Available, Natural Gas Not Available, Phone Available, Sewer Available, Underground Utilities, Water Available
Community & HOA
Community
- Features: None
- Subdivision: Demere Landing
HOA
- Has HOA: Yes
- Amenities included: Management, Pool
- Services included: Pest Control, Flood Insurance, Hazard Insurance
- HOA fee: $475 monthly
- HOA name: J. Herndon Realty
Location
- Region: Saint Simons Island
Financial & listing details
- Price per square foot: $311/sqft
- Tax assessed value: $610,000
- Annual tax amount: $5,219
- Date on market: 1/11/2024
- Listing terms: 1031 Exchange,Cash,Conventional
- Tenant pays: None
- Electric utility on property: Yes
- Road surface type: Asphalt
Price history
| Date | Event | Price |
|---|---|---|
| 4/26/2024 | Sold | $710,000-8.4%$311/sqft |
Source: Scout MLS #1644095 Report a problem | ||
| 4/13/2024 | Pending sale | $775,000$340/sqft |
Source: Scout MLS #1644095 Report a problem | ||
| 1/11/2024 | Listed for sale | $775,000+138.5%$340/sqft |
Source: Scout MLS #1644095 Report a problem | ||
| 9/30/2014 | Sold | $325,000$142/sqft |
Source: Public Record Report a problem | ||
Public tax history
| Year | Property taxes | Tax assessment |
|---|---|---|
| 2025 | $5,926 +0.9% | $244,000 |
| 2024 | $5,874 +12.5% | $244,000 +14.9% |
| 2023 | $5,220 +26.6% | $212,400 +29.2% |
| 2022 | $4,123 +4.9% | $164,400 +5.4% |
| 2021 | $3,931 | $156,000 |
| 2020 | -- | $156,000 |
| 2019 | $4,073 | $156,000 |
| 2018 | $4,073 | $156,000 +9.4% |
| 2017 | $4,073 +9.4% | $142,600 +18.8% |
| 2016 | $3,723 +29.3% | $120,000 |
| 2015 | $2,880 +6.9% | $120,000 +7.3% |
| 2014 | $2,694 | $111,800 |
| 2013 | -- | -- |
| 2012 | -- | -- |
| 2011 | -- | -- |
| 2010 | -- | -- |
Find assessor info on the county website
Neighborhood: 31522
Nearby homes
- $571,6003 bd3 ba1.4k sqft200 Salt Air Dr UNIT 105, Saint Simons Island, GA 31522Off Market
- $624,5004 bd3 ba2.6k sqft200 Salt Air Dr UNIT 175, Saint Simons Island, GA 31522Off Market
- $539,4003 bd3 ba1.6k sqft200 Salt Air Dr UNIT 104, Saint Simons Island, GA 31522Off Market

- $598,0003 bd3 ba1.6k sqft200 Salt Air Dr UNIT 179, Saint Simons Island, GA 31522Sold

- $675,5003 bd5 ba2.2k sqft200 Salt Air Dr UNIT 146, Saint Simons Island, GA 31522Off Market
- $662,4003 bd3 ba2.6k sqft200 Salt Air Dr UNIT 143, Saint Simons Island, GA 31522Off Market
- $591,1003 bd3 ba1.4k sqft200 Salt Air Dr UNIT 115, Saint Simons Island, GA 31522Off Market
- $592,7003 bd2 ba1.6k sqft200 Salt Air Dr UNIT 153, Saint Simons Island, GA 31522Off Market
- $562,2003 bd3 ba1.4k sqft200 Salt Air Dr UNIT 123, Saint Simons Island, GA 31522Off Market
Nearby schools
GreatSchools rating
- 8/10St. Simons Elementary SchoolGrades: PK-5Distance: 0.4 mi
- 6/10Glynn Middle SchoolGrades: 6-8Distance: 5.6 mi
- 10/10Glynn AcademyGrades: 9-12Distance: 6.1 mi
Schools provided by the listing agent
- Elementary: St. Simons
- Middle: Glynn Middle School
- High: Glynn Academy
Source: Scout MLS. This data may not be complete. We recommend contacting the local school district to confirm school assignments for this home.


Get pre-qualified for a loan
At Zillow Home Loans, we can pre-qualify you in as little as 5 minutes with no impact to your credit score.An equal housing lender. NMLS #10287.
Sell for more on Zillow
Get a Zillow Showcase℠ listing at no additional cost and you could sell for .
$776,100
2% more
+$15,522
With Zillow Showcase(estimated)
$791,622
- Georgia
- Glynn County
- Saint Simons Island
- 31522
- 200 Salt Air Dr Unit 135
Nearby cities
Nearby zip codes
Other Saint Simons Island Topics
- Apartments for Rent in 31522
- Houses for Sale in 31522
- Houses for Rent in 31522
- 31522 Real Estate
- Saint Simons Island Condos
- Houses for Sale in Saint Simons Island
- Newest Listings in Saint Simons Island
- Saint Simons Island Home Values
- Saint Simons Island Real Estate Agents
- Saint Simons Island Refinance
- Saint Simons Island Mortgage Rates
