Renovated and rental-ready, this third-floor Bayside at Sandestin studio features coastal colors, tile flooring, and a marble-tiled shower. Offered fully furnished with two queen beds and a kitchenette with mini-fridge, sink, and microwave. Step onto your private balcony and enjoy stunning sunset views. Strong rental history with actual income in Documents. Ideally located near the Links Golf Course, Conference Center, and Fitness Center, with easy access to the tram for the beach and Baytowne Wharf. All utilities included; only contents insurance needed. As an introduction to the Sandestin lifestyle, we invite our new owners to explore amenities that make Sandestin special. The listing brokerage and seller(s) are presenting the buyer(s) of this property with (2) 90-minute rounds of Tennis court time, a golf foursome at one of our three championship courses, and a round of golf for up to four (4) players at the unrivaled Burnt Pine Golf Club.
Sandestin Golf and Beach Resort features more than seven miles of beaches and pristine bay front, four championship golf courses, 15 world-class tennis courts, a 226-slip marina, a fitness center, spa and celebrity chef dining. Shop, dine and play at the charming pedestrian village, The Village of Baytowne Wharf and more. Inside the gates of the resort, residents enjoy a balanced lifestyle of high-class living, spanning the 2,400 acres from the beach to the bay. Everything within the gates of the resort is accessible by golf cart or bicycle. The entire resort is interconnected by miles of pedestrian, bike and golf cart paths that weave through groves of live oaks, meandering past natural lagoons, fountains, man-made lakes, and meticulously landscaped fairways.
For sale
Price cut: $8K (6/9)
$160,000
200 Sandestin Blvd N #6377, Miramar Beach, FL 32550
0beds
360sqft
:
Get pre-qualified$1,042/mo
Condominium
Built in 1984
-- sqft lot
$156,800 Zestimate®
$444/sqft
$-- HOA
What's special
Private balconyCoastal colorsGroves of live oaksStunning sunset viewsTile flooringMarble-tiled showerMeticulously landscaped fairways
- 160 days |
- 288 |
- 23 |
Zillow last checked:
Listing updated:
Listed by:
Destinie L Collins 850-598-1011,
The Agency Northwest Florida Beaches
Source: ECAOR,MLS#: 996304
Facts & features
Interior
Bedrooms & bathrooms
- Bedrooms: 0
- Bathrooms: 1
- Full bathrooms: 1
Bathroom
- Level: First
- Area: 27 Square Feet
- Dimensions: 4.5 x 6
Other
- Level: First
- Area: 228 Square Feet
- Dimensions: 19 x 12
Heating
- Central
Cooling
- Central Air
Appliances
- Included: Microwave, Refrigerator, Electric Water Heater
Features
- Wet Bar
- Windows: Window Treatments
- Furnished: Yes
Interior area
- Total structure area: 360
- Total interior livable area: 360 sqft
Property
Features
- Exterior features: Balcony
- On waterfront: Yes
Details
- Parcel number: 272S21425000006377
Construction
Type & style
- Home type: Condo
- Property subtype: Condominium
Materials
- Concrete
- Foundation: Pillar/Post/Pier
Condition
- Construction Complete
- New construction: No
- Year built: 1984
Utilities & green energy
- Water: Public
Community & HOA
Community
- Features: Beach, Elevators, Fitness Center, Fishing, Gated, Golf, Marina, Playground, Pool, TV Cable, Tennis Court(s), Waterfront, Pickleball
- Security: Fire Alarm, Smoke Detector(s)
- Subdivision: BAYSIDE CONDO SANDESTIN
HOA
- Has HOA: Yes
- Services included: Electricity, Maintenance Grounds, Insurance, Management, Recreational Faclty, Security, Sewer, Cable TV, Trash, Water, Internet
Location
- Region: Miramar Beach
Financial & listing details
- Price per square foot: $444/sqft
- Tax assessed value: $147,420
- Annual tax amount: $1,332
- Date on market: 2/26/2026
Estimated market value
$156,800
$149,000 - $165,000
$1,356/mo
Price history
| Date | Event | Price |
|---|---|---|
| 6/9/2026 | Price change | $160,000-4.8%$444/sqft |
Source:  ECAOR #996304 Report a problem ECAOR #996304 Report a problem | ||
| 5/20/2026 | Price change | $168,000-1.2%$467/sqft |
Source: ECAOR #996304 Report a problem | ||
| 4/27/2026 | Price change | $170,000-2.9%$472/sqft |
Source: ECAOR #996304 Report a problem | ||
| 4/3/2026 | Price change | $175,000-1.6%$486/sqft |
Source: ECAOR #996304 Report a problem | ||
| 2/26/2026 | Listed for sale | $177,900-25.9%$494/sqft |
Source: ECAOR #996304 Report a problem | ||
| 2/3/2023 | Sold | $240,000-7%$667/sqft |
Source: ECAOR #909046 Report a problem | ||
| 12/15/2022 | Pending sale | $258,000$717/sqft |
Source: ECAOR #909046 Report a problem | ||
| 12/3/2022 | Listed for sale | $258,000$717/sqft |
Source: ECAOR #909046 Report a problem | ||
| 11/10/2022 | Pending sale | $258,000$717/sqft |
Source: ECAOR #909046 Report a problem | ||
| 9/28/2022 | Listed for sale | $258,000+130.4%$717/sqft |
Source: ECAOR #909046 Report a problem | ||
| 5/12/2016 | Sold | $112,000+23.1%$311/sqft |
Source: ECAOR #745240 Report a problem | ||
| 12/18/2014 | Sold | $91,000$253/sqft |
Source: Public Record Report a problem | ||
Public tax history
| Year | Property taxes | Tax assessment |
|---|---|---|
| 2025 | $1,332 -16% | $147,420 -15% |
| 2024 | $1,585 +21.7% | $173,502 +48.6% |
| 2023 | $1,302 +20.4% | $116,741 +10% |
| 2022 | $1,082 +15.8% | $106,128 +10% |
| 2021 | $934 +6.3% | $96,480 +9.7% |
| 2020 | $878 +2.5% | $87,973 +2% |
| 2019 | $857 | $86,249 +2% |
| 2018 | $857 +1.6% | $84,557 +3% |
| 2017 | $843 +3.6% | $82,094 +10.2% |
| 2016 | $814 +13.8% | $74,462 +20% |
| 2015 | $715 +13.4% | $62,053 +15.5% |
| 2014 | $631 | $53,726 +57.3% |
| 2013 | -- | $34,157 +26.5% |
| 2012 | -- | $27,000 -52.1% |
| 2011 | -- | $56,380 -5% |
| 2010 | -- | $59,346 -20% |
| 2009 | -- | $74,183 -15% |
| 2008 | -- | $87,274 -19% |
| 2007 | -- | $107,746 +40% |
| 2005 | -- | $76,961 +30% |
| 2004 | -- | $59,201 +9.4% |
| 2003 | -- | $54,137 |
| 2002 | -- | $54,137 +5% |
| 2001 | -- | $51,559 |
Find assessor info on the county website
Monthly payment
Est. payment
Payment breakdown
Explore the cost of this home by adjusting the details. Changes won't be saved.Climate risks
Neighborhood: 32550
Nearby schools
GreatSchools rating
- 9/10Van R. Butler Elementary SchoolGrades: K-5Distance: 3.3 mi
- 8/10Emerald Coast Middle SchoolGrades: 6-8Distance: 11.8 mi
- 8/10South Walton High SchoolGrades: 9-12Distance: 7.7 mi
Schools provided by the listing agent
- Elementary: Van R Butler
- Middle: Emerald Coast
- High: South Walton
Source: ECAOR. This data may not be complete. We recommend contacting the local school district to confirm school assignments for this home.
- $226,0002 bd2 ba952 sqft200 Sandestin Ln APT 1303, Miramar Beach, FL 32550Sold
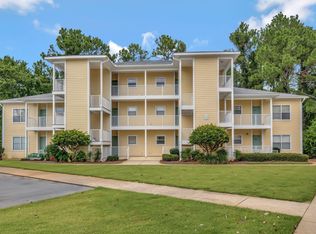
- $289,9002 bd2 ba952 sqft200 Sandestin Ln APT 906, Miramar Beach, FL 32550For Sale

- $290,0002 bd2 ba952 sqft200 Sandestin Ln APT 903, Miramar Beach, FL 32550Sold

- $269,9002 bd2 ba952 sqft200 Sandestin Ln APT 909, Miramar Beach, FL 32550For Sale

- $156,8001 bd1 ba797 sqft200 Sandestin Ln APT 806, Miramar Beach, FL 32550Sold
- $210,0001 bd1 ba797 sqft200 Sandestin Ln APT 807, Miramar Beach, FL 32550Sold
- $301,0002 bd2 ba952 sqft200 Sandestin Ln APT 803, Miramar Beach, FL 32550Sold
- $233,4002 bd2 ba1k sqft200 Sandestin Ln APT 208, Miramar Beach, FL 32550Off Market
A local agent can set up tours, give advice and negotiate with sellers.
Similar homes
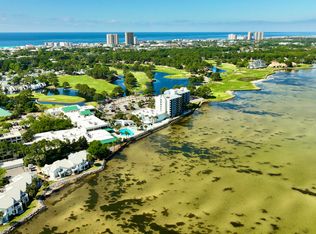
- $200,000-- bd1 ba360 sqft200 Sandestin Blvd N #6178, Miramar Beach, FL 32550For Sale
 MLS ID #1009191, Albert N Baeza, RE/MAX Gulf Coast Realty. ECAOR
 - $158,0001 bd1 ba470 sqft200 Sandestin Ln APT 622, Miramar Beach, FL 32550For Sale
 MLS ID #1001838, Alex S McGraw, Southern Winds Realty LLC. ECAOR
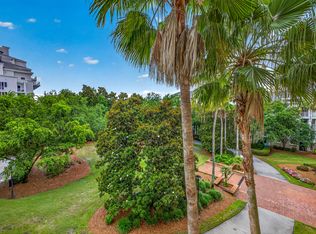
 - $178,900-- bd1 ba445 sqft9800 Grand Sandestin Blvd Unit 5411, Miramar Beach, FL 32550For Sale
 MLS ID #995520, Karen L Phillips, The Agency Northwest Florida Beaches. ECAOR
 - $219,900-- bd1 ba385 sqft5000 S Sandestin Blvd Unit 6107, Miramar Beach, FL 32550For Sale
 MLS ID #1009141, Sara Pilko, Coldwell Banker Realty. ECAOR
 - $155,000-- bd1 ba446 sqft9500 Grand Sandestin Blvd #2217, Miramar Beach, FL 32550AuctionMLS ID #988975, Cosmo M Spellings, Assurance Realty of NWFL LLC. ECAOR
- $190,000-- bd1 ba408 sqft9500 Grand Sandestin Blvd #2402, Miramar Beach, FL 32550For SaleMLS ID #982032, Bruce Fults, The Agency Northwest Florida Beaches. ECAOR
- $235,000-- bd1 ba360 sqft200 Sandestin Blvd N #6374, Miramar Beach, FL 32550For SaleMLS ID #986393, At The Beach Team, Keller Williams Realty Destin. ECAOR
- $235,000-- bd1 ba360 sqft200 Sandestin Blvd N #6686, Miramar Beach, FL 32550For SaleMLS ID #986399, At The Beach Team, Keller Williams Realty Destin. ECAOR
- $179,900-- bd1 ba396 sqft9600 Grand Sandestin Blvd Unit 3513, Miramar Beach, FL 32550For SaleMLS ID #966633, Tosha Corrigan Group, Keller Williams Realty SRB. ECAOR
- $195,000-- bd1 ba445 sqft9700 Grand Sandestin Blvd Unit 4307, Miramar Beach, FL 32550For SaleMLS ID #1007186, Rufina Marte Candelario, Century 21 AllPoints Realty. ECAOR
- $195,000-- bd1 ba360 sqft200 Sandestin Blvd N #6674, Miramar Beach, FL 32550For SaleMLS ID #1002106, Cheramie L Reeder, LPT Realty LLC. ECAOR
- $200,000-- bd1 ba385 sqft5000 S Sandestin Blvd Unit 6212, Miramar Beach, FL 32550For SaleMLS ID #997144, Ryan J Garofalo, LPT Realty LLC. ECAOR
- $199,000-- bd1 ba396 sqft9500 Grand Sandestin Blvd #2502, Miramar Beach, FL 32550For SaleMLS ID #1005972, Clayton F Bonjean, Mainsail Realty Company. ECAOR
- $195,000-- bd1 ba446 sqft9500 Grand Sandestin Blvd #2320, Miramar Beach, FL 32550For SaleMLS ID #989813, Bruce Fults, The Agency Northwest Florida Beaches. ECAOR
- $188,000-- bd1 ba445 sqft9800 Grand Sandestin Blvd Unit 5718, Miramar Beach, FL 32550For SaleMLS ID #1002078, Ginger J Lundstrom, Platinum Realty LLC. ECAOR
- $199,900-- bd1 ba396 sqft9600 Grand Sandestin Blvd Unit 3315, Miramar Beach, FL 32550For SaleMLS ID #995451, Greg Kohls, Kohls Group LLC. ECAOR
- $215,0001 bd1 ba470 sqft200 Sandestin Ln APT 602, Miramar Beach, FL 32550For SaleMLS ID #966056, Elizabeth R Nicolucci, Coldwell Banker Realty. ECAOR
- $198,000-- bd1 ba445 sqft9800 Grand Sandestin Blvd Unit 5616, Miramar Beach, FL 32550For SaleMLS ID #1001744, Gary Bowman, The Agency Northwest Florida Beaches. ECAOR
- $224,500-- bd1 ba408 sqft9500 Grand Sandestin Blvd #2104, Miramar Beach, FL 32550For SaleMLS ID #1007404, Dawn McKenna Group, Coldwell Banker Realty. ECAOR
- $210,000-- bd1 ba445 sqft9700 Grand Sandestin Blvd Unit 4311, Miramar Beach, FL 32550For SaleMLS ID #1006456, Christopher J Bent, Realty ONE Group Emerald Coast. ECAOR
