Step into coastal excellence; this home is a beacon of craftsmanship and timeless quality. The original owner, a visionary, crafted it with precision and care, resulting in unparalleled superiority and a home that surpasses virtually anything in its vicinity. From inception, it was a labor of love, sparing no expense for architectural distinction. Photos don't do it justice; you have to see it to see it to understand the quality and the 6-foot circular window—it's a showstopper!
Quality selections, a testament to the foresight and discernment of the original owner. For example, all bathrooms feature Italian tile straight from the motherland and U.S.-made custom built cabinets — these bathrooms are a nod to the past full of quality details you don't see every day. Now they're simply awaiting for new owners to bring them into the modern era while preserving the essence of excellence this home offers. It's not just a home; it's a canvas of infinite possibilities.
The current owners, stewards of its legacy, have maintained the same meticulous attention to detail, modernizing the kitchen and updating some flooring and paint colors to harmonize with contemporary tastes while safeguarding its inherent appeal and character. Now it's your turn!
Visionaries and discerning minds, make your mark on this coastal masterpiece. Embrace its quality, elevate possibilities, and create a sanctuary for generations to come.
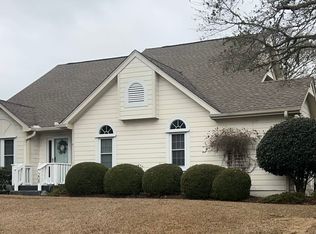
Enjoy entertainment space indoors and out, pond views, and sunsets. Featuring two spacious owner's suites and a guest bedroom, plus a recreation room with a pool table. Oversized garage for cars and beach toys, ample outdoor parking. Located in Land's End, indulge in four private beach accesses and exceptional amenities.
Please note: weekly rentals are restricted in Lands End; all rentals must span a minimum of two weeks. Seller is licensed NC Residential Broker
Sold for $900,000
$900,000
200 Sandhill Crane Court, Emerald Isle, NC 28594
3beds
3,117sqft
Single Family Residence
Built in 1991
8,276 Square Feet Lot
$1,068,900 Zestimate®
$289/sqft
$3,418 Estimated rent
Home value
$1,068,900
$973,000 - $1.19M
$3,418/mo
Zestimate® history
Owner options
List your home for rent
$3,418/mo
Rent Zestimate®
Find your next renter with Zillow Rental Manager. Plus, with online applications, you can quickly screen prospective tenants – for free.
$3,418/mo
Rent Zestimate®
Refinance and save
$7,248/mo
Est. payment
Refinancing to a lower rate could help reduce your monthly payments and save thousands over the life of the loan.
$7,248/mo
Est. payment
Explore your selling options
Work with a Zillow partner agent
Leverage their expertise and Zillow's premium Showcase listings to get your home seen by more buyers.
Get startedList with your own agent
Get your home in front of millions of buyers by listing it on Zillow.
Learn how to do itSell it yourself
Take full control of how buyers see your home on Zillow by listing For Sale by Owner (FSBO).
List your homeWhat's special
Gas fireplaceBeach toysOpen recreation roomLarge wrap around deckCoastal livingVaulted ceilingsAbundant seating
Zillow last checked:
Listing updated:
Listed by:
Kerie Lord 919-723-7613,
Realty ONE Group Affinity-Wilmington
Bought with:
Gerald Seddon, 300532
eXp Realty
Source: Hive MLS,MLS#: 100441274 Originating MLS: Inc.
Originating MLS: Inc.Facts & features
Interior
Bedrooms & bathrooms
- Bedrooms: 3
- Bathrooms: 3
- Full bathrooms: 3
Rooms
- Room types: Bedroom 1, Bedroom 2, Bedroom 3, Family Room, Dining Room, Laundry, Living Room, Other
Bedroom 1
- Level: Third
- Dimensions: 13.9 x 19.6
Bedroom 2
- Level: Third
- Dimensions: 16 x 12
Bedroom 3
- Level: Second
- Dimensions: 16 x 12
Dining room
- Level: Second
- Dimensions: 23.7 x 11.6
Family room
- Level: Second
- Dimensions: 16 x 15.2
Kitchen
- Level: Second
- Dimensions: 23.7 x 11.6
Laundry
- Level: Second
- Dimensions: 8.1 x 4.9
Living room
- Level: Ground
- Dimensions: 26.1 x 15.11
Other
- Description: Game Room
- Level: Ground
- Dimensions: 13.1 x 20.9
Heating
- Propane, Heat Pump
Cooling
- Central Air
Appliances
- Included: Electric Oven, Built-In Microwave, Water Softener, Washer, Refrigerator, Dryer, Dishwasher
- Laundry: Laundry Room
Features
- Vaulted Ceiling(s), Kitchen Island, Furnished
- Flooring: LVT/LVP, Carpet, Wood
- Furnished: Yes
Interior area
- Total structure area: 3,117
- Total interior livable area: 3,117 sqft
Property
Parking
- Total spaces: 2
- Parking features: Paved
- Attached garage spaces: 2
Features
- Levels: Three Or More
- Stories: 3
- Patio & porch: Deck, Patio
- Exterior features: Outdoor Shower, Irrigation System
- Fencing: None
- Has view: Yes
- View description: Pond, Water
- Has water view: Yes
- Water view: Pond,Water
- Waterfront features: Water Access Comm, Pond
- Frontage type: Pond Front
Lot
- Size: 8,276 Square Feet
- Dimensions: 84 x 105 x 97 x 87
- Features: Cul-De-Sac, Corner Lot, Water Access Comm
Details
- Parcel number: 537315647698000
- Zoning: R2
- Special conditions: Standard
Construction
Type & style
- Home type: SingleFamily
- Property subtype: Single Family Residence
Materials
- Stone, Fiber Cement, Wood Frame
- Foundation: Slab
- Roof: Architectural Shingle
Condition
- New construction: No
- Year built: 1991
Utilities & green energy
- Sewer: Septic Tank
- Water: Public
- Utilities for property: Water Available
Community & HOA
Community
- Security: Fire Sprinkler System
- Subdivision: Lands End
HOA
- Has HOA: Yes
- Amenities included: Waterfront Community, Beach Access, Clubhouse, Pool, Gated, Maintenance Common Areas, Maintenance Roads, Pickleball, Security, Tennis Court(s)
- HOA fee: $2,100 annually
- HOA name: Lands End
Location
- Region: Emerald Isle
Financial & listing details
- Price per square foot: $289/sqft
- Tax assessed value: $555,960
- Annual tax amount: $3,550
- Date on market: 4/27/2024
- Cumulative days on market: 13 days
- Listing agreement: Exclusive Right To Sell
- Listing terms: Cash,Conventional,VA Loan
- Road surface type: Paved
Price history
| Date | Event | Price |
|---|---|---|
| 6/11/2024 | Sold | $900,000-2.7%$289/sqft |
Source:  Hive MLS #100441274 Report a problem Hive MLS #100441274 Report a problem | ||
| 5/8/2024 | Contingent | $925,000$297/sqft |
Source: Hive MLS #100441274 Report a problem | ||
| 5/8/2024 | Pending sale | $925,000$297/sqft |
Source: Hive MLS #100441274 Report a problem | ||
| 4/27/2024 | Listed for sale | $925,000+55.5%$297/sqft |
Source: Hive MLS #100441274 Report a problem | ||
| 4/6/2021 | Sold | $595,000$191/sqft |
Source: Hive MLS #100228622 Report a problem | ||
| 2/26/2021 | Pending sale | $595,000$191/sqft |
Source: Hive MLS #100228622 Report a problem | ||
| 2/23/2021 | Listed for sale | $595,000$191/sqft |
Source: Hive MLS #100228622 Report a problem | ||
| 2/8/2021 | Pending sale | $595,000$191/sqft |
Source: Hive MLS #100228622 Report a problem | ||
| 1/6/2021 | Price change | $595,000-4.8%$191/sqft |
Source: Hive MLS #100228622 Report a problem | ||
| 10/30/2020 | Price change | $625,000-3.1%$201/sqft |
Source: Advantage Coastal Properties #100228622 Report a problem | ||
| 9/15/2020 | Price change | $645,000-3%$207/sqft |
Source: Advantage Coastal Properties #100228622 Report a problem | ||
| 7/25/2020 | Listed for sale | $665,000$213/sqft |
Source: Advantage Coastal Properties #100228622 Report a problem | ||
Public tax history
| Year | Property taxes | Tax assessment |
|---|---|---|
| 2025 | $3,550 +10.8% | $944,639 +69.9% |
| 2024 | $3,206 +2.8% | $555,960 |
| 2023 | $3,118 +2.5% | $555,960 |
| 2022 | $3,042 +2.2% | $555,960 +1.1% |
| 2021 | $2,976 +0.3% | $549,876 -1.1% |
| 2020 | $2,966 +63.5% | $555,960 -4.2% |
| 2019 | $1,814 | $580,456 |
| 2017 | $1,814 | $580,456 |
| 2016 | $1,814 | $580,456 |
| 2015 | $1,814 +3.3% | $580,456 +0.3% |
| 2014 | $1,756 | $578,564 |
| 2013 | -- | $578,564 |
| 2012 | -- | -- |
| 2011 | -- | -- |
| 2010 | -- | $796,466 |
| 2009 | -- | $796,466 |
Find assessor info on the county website
Neighborhood: 28594
Nearby homes
- $744,7004 bd3 ba1.4k sqft202 Sandhill Crane Ct, Emerald Isle, NC 28594Off Market
- $757,2003 bd2 ba2.2k sqft210 Oyster Catcher, Emerald Isle, NC 28594Off Market
- $744,9003 bd3 ba2k sqft208 Oyster Catcher, Emerald Isle, NC 28594Off Market
- $938,8004 bd3 ba2.9k sqft211 Oyster Catcher, Emerald Isle, NC 28594Off Market
- $1,131,6003 bd3 ba3.5k sqft201 Sandhill Crane Ct, Emerald Isle, NC 28594Off Market
- $635,7003 bd2 ba1.5k sqft203 Sandhill Crane Ct, Emerald Isle, NC 28594Off Market
- $1,056,1003 bd4 ba2.6k sqft204 Sandhill Crane Ct, Emerald Isle, NC 28594Off Market
- $843,6003 bd3 ba2.3k sqft212 Oyster Catcher, Emerald Isle, NC 28594Off Market
Nearby schools
GreatSchools rating
- 10/10White Oak ElementaryGrades: PK-5Distance: 3 mi
- 7/10Broad Creek Middle SchoolGrades: 6-8Distance: 10.9 mi
- 9/10Croatan High SchoolGrades: 9-12Distance: 8.6 mi
Schools provided by the listing agent
- Elementary: White Oak Elementary
- Middle: Broad Creek
- High: Croatan
Source: Hive MLS. This data may not be complete. We recommend contacting the local school district to confirm school assignments for this home.
Get a cash offer in 3 minutes
Find out how much your home could sell for in as little as 3 minutes with a no-obligation cash offer.
Estimated market value
$1,068,900
Get a cash offer in 3 minutes
Find out how much your home could sell for in as little as 3 minutes with a no-obligation cash offer.
Estimated market value
$1,068,900
- North Carolina
- Carteret County
- Emerald Isle
- 28594
- 200 Sandhill Crane Court
Nearby cities
Nearby zip codes
Other Emerald Isle Topics
