Welcome to Tara of Barrington! This lovely 2 bedroom, 2 bath condo is move in ready! You’ll walk into a beautiful vaulted great room with a fireplace flanked by windows with plantation shutters. There is gorgeous luxury vinyl plank flooring throughout the home. The kitchen has plenty of cabinet space and the counters are quartz with subway tile back splash. There is also a desk area in the kitchen. The laundry room is spacious and has a utility sink. The bathrooms offer tile showers with quartz bench seats all updated with newer vanities, faucets, light fixtures and toilets. The master bedroom closet has been fitted with a closet organization system by the container store. The garage floor has a floortex polyaspartic coating and has an organization system as well. The hot water tank was new in 2023. There is a complete list of upgrades uploaded online. Tara is a fully funded association. The Association fee includes: maintenance Structure, recreational facilities, snow removal, lawn care, landscaping, and trash/recycling. The Association painted all the buildings and garage doors in 2020 and 2021. The club house was renovated in 2022 and partial road and driveway replacement was done in 2022. In 2024 the association begins a four-year roof replacement project, and this building will be re-roofed in the first round – likely this spring.
Closed
$289,900
200 Sandover Dr, Aurora, OH 44202
2beds
1,234sqft
Condominium
Built in 2006
-- sqft lot
$294,400 Zestimate®
$235/sqft
$1,809 Estimated rent
Home value
$294,400
$280,000 - $309,000
$1,809/mo
Zestimate® history
Owner options
List your home for rent
$1,809/mo
Rent Zestimate®
Find your next renter with Zillow Rental Manager. Plus, with online applications, you can quickly screen prospective tenants – for free.
$1,809/mo
Rent Zestimate®
Refinance and save
$2,435/mo
Est. payment
Refinancing to a lower rate could help reduce your monthly payments and save thousands over the life of the loan.
$2,435/mo
Est. payment
Explore your selling options
Work with a Zillow partner agent
Leverage their expertise and Zillow's premium Showcase listings to get your home seen by more buyers.
Get startedList with your own agent
Get your home in front of millions of buyers by listing it on Zillow.
Learn how to do itSell it yourself
Take full control of how buyers see your home on Zillow by listing For Sale by Owner (FSBO).
List your homeWhat's special
Maintenance structureGarage floorMaster bedroom closetTile showersQuartz bench seatsPlantation shuttersLight fixtures
Zillow last checked:
Listing updated:
Listed by:
Mary C Strimple marystrimple@howardhanna.com330-671-3179,
Howard Hanna
Bought with:
Amanda S Pohlman, 2020007414
Keller Williams Living
Source: MLS Now,MLS#: 5019808Originating MLS: Akron Cleveland Association of REALTORS
Facts & features
Interior
Bedrooms & bathrooms
- Bedrooms: 2
- Bathrooms: 2
- Full bathrooms: 2
- Main level bathrooms: 2
- Main level bedrooms: 1
Primary bedroom
- Description: Flooring: Luxury Vinyl Tile
- Level: First
- Dimensions: 14 x 12
Bedroom
- Description: Flooring: Luxury Vinyl Tile
- Level: First
- Dimensions: 12 x 10
Dining room
- Description: Flooring: Luxury Vinyl Tile
- Level: First
- Dimensions: 12 x 11
Game room
- Description: Flooring: Luxury Vinyl Tile
- Level: First
- Dimensions: 18 x 13
Kitchen
- Description: Flooring: Luxury Vinyl Tile
- Level: First
- Dimensions: 15 x 11
Laundry
- Description: Flooring: Luxury Vinyl Tile
- Level: First
- Dimensions: 7 x 7
Heating
- Forced Air, Fireplace(s), Gas
Cooling
- Ceiling Fan(s)
Appliances
- Laundry: In Unit
Features
- Basement: None
- Number of fireplaces: 1
Interior area
- Total structure area: 1,234
- Total interior livable area: 1,234 sqft
- Finished area above ground: 1,234
Property
Parking
- Parking features: Garage, Garage Door Opener
- Garage spaces: 2
Features
- Levels: One
- Stories: 1
Details
- Parcel number: 030150000004078
Construction
Type & style
- Home type: Condo
- Architectural style: Ranch
- Property subtype: Condominium
Materials
- Stone Veneer, Vinyl Siding
- Roof: Asphalt
Condition
- Year built: 2006
Utilities & green energy
- Sewer: Public Sewer
- Water: Public
Community & HOA
Community
- Subdivision: Tara/Barrington Estates Condo
HOA
- Has HOA: No
- Services included: Maintenance Structure, Recreation Facilities, Snow Removal
- HOA fee: $554 monthly
Location
- Region: Aurora
Financial & listing details
- Price per square foot: $235/sqft
- Tax assessed value: $239,500
- Annual tax amount: $3,240
- Date on market: 2/26/2024
- Cumulative days on market: 28 days
- Listing agreement: Exclusive Right To Sell
Price history
| Date | Event | Price |
|---|---|---|
| 4/11/2024 | Sold | $289,900$235/sqft |
Source: Public Record Report a problem | ||
| 3/25/2024 | Pending sale | $289,900$235/sqft |
Source: MLS Now #5019808 Report a problem | ||
| 3/8/2024 | Contingent | $289,900$235/sqft |
Source: MLS Now #5019808 Report a problem | ||
| 2/26/2024 | Listed for sale | $289,900+39.7%$235/sqft |
Source: MLS Now #5019808 Report a problem | ||
| 6/6/2019 | Sold | $207,500-9.8%$168/sqft |
Source: MLS Now #4071301 Report a problem | ||
| 4/24/2019 | Price change | $230,000-4.2%$186/sqft |
Source: Howard Hanna - Aurora #4071301 Report a problem | ||
| 3/7/2019 | Price change | $240,000-4%$194/sqft |
Source: Howard Hanna - Aurora #4071301 Report a problem | ||
| 2/22/2019 | Listed for sale | $250,000+27.9%$203/sqft |
Source: Howard Hanna #4071301 Report a problem | ||
| 9/28/2006 | Sold | $195,400$158/sqft |
Source: Public Record Report a problem | ||
Public tax history
| Year | Property taxes | Tax assessment |
|---|---|---|
| 2025 | $3,815 +1.8% | $83,830 |
| 2024 | $3,747 +4.4% | $83,830 +28.3% |
| 2023 | $3,588 +10.4% | $65,350 |
| 2022 | $3,249 -0.6% | $65,350 |
| 2021 | $3,268 -2.1% | $65,350 +4.8% |
| 2020 | $3,339 -0.8% | $62,340 |
| 2019 | $3,366 -0.9% | $62,340 +9% |
| 2018 | $3,397 | $57,200 |
| 2017 | $3,397 +11% | $57,200 |
| 2016 | $3,061 -2.8% | $57,200 |
| 2015 | $3,148 +12.8% | $57,200 +15.1% |
| 2014 | $2,790 +0.6% | $49,700 |
| 2013 | $2,773 -0.7% | $49,700 |
| 2012 | $2,794 -15.4% | $49,700 -24.9% |
| 2011 | $3,302 +0.1% | $66,160 |
| 2010 | $3,297 +0.4% | $66,160 |
| 2009 | $3,285 | $66,160 |
| 2008 | $3,285 | $66,160 -5% |
| 2007 | -- | $69,620 |
Find assessor info on the county website
Neighborhood: 44202
Nearby homes
- $274,7002 bd2 ba1.2k sqft216 Sandover Dr, Aurora, OH 44202Off Market
- $359,6003 bd2 ba1.7k sqft206 Sandover Dr, Aurora, OH 44202Off Market
- $355,4003 bd3 ba1.7k sqft210 Sandover Dr, Aurora, OH 44202Off Market

- $380,0002 bd2 ba1.6k sqft220 Sandover Dr, Aurora, OH 44202Sold
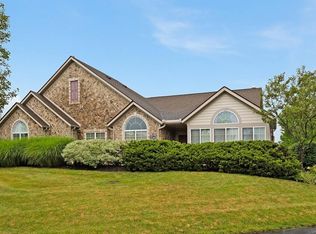
- $397,9002 bd2 ba1.6k sqft226 Sandover Dr, Aurora, OH 44202Off Market
- $334,7002 bd2 ba1.7k sqft230 Sandover Dr, Aurora, OH 44202Off Market
- $369,9003 bd2 ba1.6k sqft236 Sandover Dr, Aurora, OH 44202Sold
- $360,2003 bd2 ba1.7k sqft196 Sandover Dr, Aurora, OH 44202Off Market
Nearby schools
GreatSchools rating
- NACraddock/Miller Elementary SchoolGrades: 1-2Distance: 1.8 mi
- 9/10Harmon Middle SchoolGrades: 6-8Distance: 2.1 mi
- 9/10Aurora High SchoolGrades: 9-12Distance: 2.1 mi
Schools provided by the listing agent
- District: Aurora CSD - 6701
Source: MLS Now. This data may not be complete. We recommend contacting the local school district to confirm school assignments for this home.
Get a cash offer in 3 minutes
Find out how much your home could sell for in as little as 3 minutes with a no-obligation cash offer.
Estimated market value
$294,400
Get a cash offer in 3 minutes
Find out how much your home could sell for in as little as 3 minutes with a no-obligation cash offer.
Estimated market value
$294,400
- Ohio
- Portage County
- Aurora
- 44202
- 200 Sandover Dr
Nearby cities
Nearby zip codes
Other Aurora Topics
