Skip main navigation
Off market
  • $1,098,300

    200 Santa Rita Ct, Sonoita, AZ 85637

    5beds
    3,390sqft
    SingleFamily
    Built in 2003
    21 Acres Lot
    $1,098,300 Zestimate®
    $324/sqft
    $3,549 Estimated rent

    Home value

    $1,098,300

    $988,000 - $1.23M

    $3,549/mo

    Zestimate® history
    Loading
    Loading...

    Owner options

    List your home for rent

    $3,549/mo

    Rent Zestimate®

    Find your next renter with Zillow Rental Manager. Plus, with online applications, you can quickly screen prospective tenants – for free.

    Learn more

    $3,549/mo

    Rent Zestimate®

    Refinance and save

    $5,229/mo

    Est. payment

    Refinancing to a lower rate could help reduce your monthly payments and save thousands over the life of the loan.

    See today's rates

    $5,229/mo

    Est. payment

    Explore your selling options

    Work with a Zillow partner agent

    Leverage their expertise and Zillow's premium Showcase listings to get your home seen by more buyers.

    Get started

    List with your own agent

    Get your home in front of millions of buyers by listing it on Zillow.

    Learn how to do it

    Sell it yourself

    Take full control of how buyers see your home on Zillow by listing For Sale by Owner (FSBO).

    List your home

    What's special

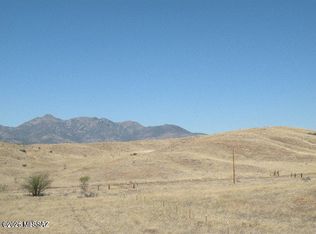
    Live in the West at its Best on top of a hill nestled on 21 acres in the amazing Wine Country of Sonoita! Panoramic Mountain views as far as you can see. Upon entering this home, you are greeted with gorgeous flooring, soft paint palettes, cozy fireplace and tons of natural light throughout! The island kitchen boasts granite countertops, white cabinetry/appliances, 2 wall ovens, breakfast bar and a myriad of counter space! Spacious bedrooms with access to patio. The master bedroom showcases your own fireplace! The master bathroom features dual sinks, granite countertops, garden bathtub w/jets and a roomy walkin shower. This home has a studio w/full bath: a den/office with built in bookshelf! 3 Car garage with large workshop area. Must see Aerial-Virtual Tour & 3D Floorplan in photos. The covered back patio overlooks blue open sky, lush green pastures and glorious panoramic mountain views! Don't hesitate on this home! Make your move and book your showing today! This gem is sure to impress!

    This property is off market, which means it's not currently listed for sale or rent on Zillow. This may be different from what's available on other websites or public sources.

    Facts & features

    Interior

    Bedrooms & bathrooms
    • Bedrooms: 5
    • Bathrooms: 5
    • Full bathrooms: 3
    • 1/2 bathrooms: 2
    Heating
    • Forced air, Electric
    Cooling
    • Central
    Appliances
    • Included: Dishwasher, Dryer, Garbage disposal, Microwave, Range / Oven, Refrigerator, Washer
    • Laundry: Laundry Room, Sink
    Features
    • Ceiling Fan(s), Breakfast Bar, Kitchen Island, Central Vacuum, Vaulted Ceiling(s), Split Bedroom Plan, Great Room, Workshop, Living Room, High Speed Internet, Formal Dining Room, Soaking Tub, Office, Studio, Family Room, Den, Double Sink
    • Flooring: Tile
    • Windows: Double Pane Windows, Window Coverings, Garden Window(s)
    • Has fireplace: Yes
    • Fireplace features: Wood Burning, Family Room, Master Bedroom
    Interior area
    • Structure area source: Assessor
    • Total interior livable area: 3,390 sqft

    Property

    Parking
    • Total spaces: 6
    • Parking features: Carport, Garage - Attached
    • Details: RV Parking
    Features
    • Patio & porch: Patio, Covered
    • Exterior features: Stucco
    • Has spa: Yes
    • Has view: Yes
    • View description: Mountain
    Lot
    • Size: 21 Acres
    • Features: Hillside Lot
    • Residential vegetation: Brush, Low Care, Desert Plantings, Decorative Gravel, Flower Beds, Sprinkler/Drip, Trees
    Details
    • Parcel number: 11019015A
    • Zoning: GR
    • Special conditions: Standard

    Construction

    Type & style
    • Home type: SingleFamily
    • Architectural style: Ranch
    Materials
    • steel
    • Roof: Tile
    Condition
    • Existing
    • Year built: 2003

    Utilities & green energy

    • Electric: Sulpher Springs
    • Sewer: Septic
    • Water: Private
    • Utilities for property: Natural Gas Not Available, Phone Available, Sewer Available

    Community & neighborhood

    Security
    • Security features: Prewired
    Location
    • Region: Sonoita

    Other

    Other facts
    • ViewYN: true
    • WaterSource: Private
    • RoadSurfaceType: Gravel
    • Roof: Tile
    • Appliances: Dishwasher, Refrigerator, Disposal, Dryer, Washer, Electric Range, Electric Water Heater
    • FireplaceYN: true
    • InteriorFeatures: Ceiling Fan(s), Breakfast Bar, Kitchen Island, Central Vacuum, Vaulted Ceiling(s), Split Bedroom Plan, Great Room, Workshop, Living Room, High Speed Internet, Formal Dining Room, Soaking Tub, Office, Studio, Family Room, Den, Double Sink
    • Heating: Electric, Forced Air - Elec
    • ArchitecturalStyle: Ranch
    • GarageYN: true
    • AttachedGarageYN: true
    • SpaYN: true
    • CarportYN: true
    • HorseYN: true
    • HeatingYN: true
    • CoolingYN: true
    • FireplaceFeatures: Wood Burning, Family Room, Master Bedroom
    • PatioAndPorchFeatures: Patio, Covered
    • Utilities: Natural Gas Not Available, Phone Available, Sewer Available
    • ConstructionMaterials: Stucco, Frame Stucco
    • WindowFeatures: Double Pane Windows, Window Coverings, Garden Window(s)
    • Flooring: Ceramic Tile
    • Zoning: GR
    • SpecialListingConditions: Standard
    • ParkingFeatures: Attached, Garage Door Opener, Concrete
    • LivingAreaSource: Assessor
    • BuildingAreaSource: Assessor
    • LotSizeSource: Assessor
    • LaundryFeatures: Laundry Room, Sink
    • View: Mountain(s), Panoramic, Sunrise, Sunset
    • FireplacesTotal: 2.00
    • Sewer: Septic
    • CommunityFeatures: Walking Trail
    • ExteriorFeatures: Courtyard, Fountain
    • RoadResponsibility: Road Maintenance Agreement
    • Vegetation: Brush, Low Care, Desert Plantings, Decorative Gravel, Flower Beds, Sprinkler/Drip, Trees
    • Cooling: Ceiling Fans, AC Central
    • OtherParking: RV Parking
    • SecurityFeatures: Prewired
    • LotFeatures: Hillside Lot
    • RoomDiningRoomFeatures: Area
    • PropertyCondition: Existing
    • CoveredSpaces: 6.00
    • RoomBathroomFeatures: Separate Shower(s), Garden Tub, Jetted Tub
    • Electric: Sulpher Springs
    • RoomKitchenFeatures: Countertops / granite, Microwave / Built In, Appliance Color / White, Pantry / Closet, Oven / 2 Wall Ovens
    • MlsStatus: Active Contingent
    • Road surface type: Gravel

    Price history

    DateEventPrice
    5/18/2020Sold$650,000-2.8%$192/sqft
    Source: MLS of Southern Arizona #21922584 Report a problem
    3/18/2020Pending sale$669,000$197/sqft
    Source: Berkshire Hathaway Home Services #21922584 Report a problem
    10/24/2019Price change$669,000-13.7%$197/sqft
    Source: Berkshire Hathaway Home Services #21922584 Report a problem
    8/29/2019Listed for sale$775,000$229/sqft
    Source: Berkshire Hathaway Home Services #21922584 Report a problem

    Public tax history

    YearProperty taxesTax assessment
    2024$9,652 +4.8%$86,811 +26.7%
    2023$9,207 +2.8%$68,496 +14.3%
    2022$8,955 +1.1%$59,908 +11.1%
    2021$8,857 +16%$53,928 +5.6%
    2019$7,637 $51,084 +3.6%
    2018$7,637 -47.9%$49,292 -2.3%
    2017$14,671 +118.9%$50,437 -5.7%
    2016$6,702 +5.3%$53,507 +9.5%
    2015$6,362 $48,860
    2014-- --
    2013-- --
    2012-- --
    2011-- --
    2010-- --
    2009-- --
    2008$5,341 --
    2007-- --
    2006$4,190 --
    2005-- --
    2004-- --
    2003-- --
    2002-- --
    2001-- --

    Find assessor info on the county website

    Neighborhood: 85637

    Nearby schools

    GreatSchools rating
    Schools provided by the listing agent
    • Elementary: Patagonia Elementary School
    • Middle: Patagonia Elementary School
    • High: Patagonia Union High School
    • District: Patagonia Public Schools

    Source: The MLS. This data may not be complete. We recommend contacting the local school district to confirm school assignments for this home.

    Get pre-qualified for a loan
    At Zillow Home Loans, we can pre-qualify you in as little as 5 minutes with no impact to your credit score.

    An equal housing lender. NMLS #10287.