This 4-bedroom, 2.5-bath home offers 2,256 square feet of versatile living space designed to fit a variety of lifestyles. The flexible floorplan includes a formal living room, dining room, great room, and breakfast area—providing endless options for a home office, playroom, craft space, or workout room.
The well equipped kitchen has lots of cabinet and counter space and is open into the breakfast area and great room or easy entertaining. The cozy gas log fireplace in the large great room will be inviting for movie night. Also on the main level is a powder room for guests.
Upstairs, the primary suite features an ensuite bath with double sinks, a soaking tub, separate stand-up shower, and a walk-in closet. Three additional bedrooms offer space for guests, storage, or a cozy sitting area, along with a full hall bath. A conveniently located upstairs laundry room includes shelving for added storage.
Outside, enjoy a nicely sized patio overlooking the backyard—perfect for relaxing or entertaining. The home also features an attached two-car garage and is just a short walk to the neighborhood pool from the convenience of the backyard.
So close to dining and shopping in Mauldin or Simpsonville. Zoned for award winning schools. Come experience the Upstate of South Carolina and all there is to offer in just a short drive.
Priced as is, this home is full of potential and ready for your personal vision to make it your own.
Sold for $250,000
Zestimate®
$250,000
200 Sawyer Dr, Greenville, SC 29605
4beds
2,256sqft
Single Family Residence
Built in 2001
6,969 Square Feet Lot
$250,000 Zestimate®
$111/sqft
$2,490 Estimated rent
Home value
$250,000
$238,000 - $263,000
$2,490/mo
Zestimate® history
Owner options
List your home for rent
$2,490/mo
Rent Zestimate®
Find your next renter with Zillow Rental Manager. Plus, with online applications, you can quickly screen prospective tenants – for free.
$2,490/mo
Rent Zestimate®
Refinance and save
$1,563/mo
Est. payment
Refinancing to a lower rate could help reduce your monthly payments and save thousands over the life of the loan.
$1,563/mo
Est. payment
Explore your selling options
Work with a Zillow partner agent
Leverage their expertise and Zillow's premium Showcase listings to get your home seen by more buyers.
Get startedList with your own agent
Get your home in front of millions of buyers by listing it on Zillow.
Learn how to do itSell it yourself
Take full control of how buyers see your home on Zillow by listing For Sale by Owner (FSBO).
List your homeWhat's special
Powder room for guestsGreat roomWell equipped kitchenBreakfast areaThree additional bedroomsDining roomAttached two-car garage
Zillow last checked:
Listing updated:
Listed by:
Josephine Olson 864-414-6860,
Keller Williams Greenville Cen
Bought with:
AGENT NONMEMBER
NONMEMBER OFFICE
Source: WUMLS,MLS#: 20295723 Originating MLS: Western Upstate Association of Realtors
Originating MLS: Western Upstate Association of RealtorsFacts & features
Interior
Bedrooms & bathrooms
- Bedrooms: 4
- Bathrooms: 3
- Full bathrooms: 2
- 1/2 bathrooms: 1
Rooms
- Room types: Breakfast Room/Nook, Dining Room, Laundry, Living Room
Heating
- Central, Gas
Cooling
- Central Air, Electric
Appliances
- Included: Dryer, Dishwasher, Electric Oven, Electric Range, Gas Water Heater, Microwave, Refrigerator, Smooth Cooktop, Washer
Features
- Ceiling Fan(s), Cathedral Ceiling(s), Dual Sinks, Fireplace, Garden Tub/Roman Tub, Jack and Jill Bath, Laminate Countertop, Bath in Primary Bedroom, Smooth Ceilings, Separate Shower, Upper Level Primary, Walk-In Closet(s), Window Treatments, Breakfast Area, Separate/Formal Living Room
- Flooring: Carpet, Vinyl
- Windows: Blinds, Insulated Windows, Vinyl
- Basement: None
- Has fireplace: Yes
- Fireplace features: Gas, Gas Log, Option
Interior area
- Total structure area: 2,256
- Total interior livable area: 2,256 sqft
- Finished area above ground: 0
- Finished area below ground: 0
Property
Parking
- Total spaces: 2
- Parking features: Attached, Garage, Driveway
- Attached garage spaces: 2
Features
- Levels: Two
- Stories: 2
- Patio & porch: Front Porch, Patio
- Exterior features: Porch, Patio
- Pool features: Community
Lot
- Size: 6,969 Square Feet
- Features: Gentle Sloping, Level, Outside City Limits, Subdivision, Sloped
Details
- Parcel number: 0414.0101037.00
Construction
Type & style
- Home type: SingleFamily
- Architectural style: Traditional
- Property subtype: Single Family Residence
Materials
- Stone, Vinyl Siding
- Foundation: Slab
- Roof: Architectural,Shingle
Condition
- Year built: 2001
Utilities & green energy
- Sewer: Public Sewer
- Water: Public
Community & HOA
Community
- Features: Common Grounds/Area, Playground, Pool
- Security: Smoke Detector(s)
- Subdivision: Other
HOA
- Has HOA: Yes
- Services included: Pool(s), Recreation Facilities, Street Lights
- HOA fee: $400 annually
Location
- Region: Greenville
Financial & listing details
- Price per square foot: $111/sqft
- Tax assessed value: $198,600
- Annual tax amount: $1,351
- Date on market: 12/22/2025
- Cumulative days on market: 44 days
- Listing agreement: Exclusive Right To Sell
Price history
| Date | Event | Price |
|---|---|---|
| 2/4/2026 | Sold | $250,000$111/sqft |
Source:  WUMLS #20295723 Report a problem WUMLS #20295723 Report a problem | ||
| 1/9/2026 | Pending sale | $250,000$111/sqft |
Source:  SAR as distributed by MLS GRID #331933 Report a problem SAR as distributed by MLS GRID #331933 Report a problem | ||
| 1/9/2026 | Contingent | $250,000$111/sqft |
Source:  Greater Greenville AOR #1577610 Report a problem Greater Greenville AOR #1577610 Report a problem | ||
| 1/5/2026 | Listed for sale | $250,000$111/sqft |
Source: Greater Greenville AOR #1577610 Report a problem | ||
| 12/27/2025 | Pending sale | $250,000$111/sqft |
Source: SAR as distributed by MLS GRID #331933 Report a problem | ||
| 12/26/2025 | Contingent | $250,000$111/sqft |
Source: Greater Greenville AOR #1577610 Report a problem | ||
| 12/22/2025 | Listed for sale | $250,000+65%$111/sqft |
Source: Greater Greenville AOR #1577610 Report a problem | ||
| 8/6/2003 | Sold | $151,500+2.8%$67/sqft |
Source: Public Record Report a problem | ||
| 8/1/2001 | Sold | $147,365+496.8%$65/sqft |
Source: Public Record Report a problem | ||
| 5/9/2001 | Sold | $24,693$11/sqft |
Source: Public Record Report a problem | ||
Public tax history
| Year | Property taxes | Tax assessment |
|---|---|---|
| 2024 | $1,352 -1.1% | $179,670 |
| 2023 | $1,367 +5.6% | $179,670 |
| 2022 | $1,295 +1.5% | $179,670 |
| 2021 | $1,275 +12.1% | $179,670 +15% |
| 2020 | $1,138 +0.5% | $156,240 |
| 2019 | $1,133 +3.2% | $156,240 |
| 2018 | $1,097 | $156,240 +2399.8% |
| 2017 | $1,097 +0% | $6,250 -96% |
| 2016 | $1,097 +4% | $156,240 |
| 2015 | $1,055 | $156,240 -14.7% |
| 2014 | $1,055 -35.2% | $183,084 |
| 2013 | $1,628 +2.9% | $183,084 |
| 2012 | $1,583 +21.1% | -- |
| 2011 | $1,307 | -- |
| 2010 | $1,307 | -- |
| 2009 | -- | -- |
| 2008 | -- | -- |
| 2007 | -- | -- |
| 2006 | -- | -- |
| 2005 | -- | -- |
| 2004 | -- | -- |
| 2003 | -- | -- |
| 2002 | -- | -- |
| 2001 | -- | -- |
Find assessor info on the county website
Neighborhood: 29605
Nearby homes
- $286,0004 bd2 ba1.7k sqft202 Sawyer Dr, Greenville, SC 29605Off Market
- $302,0003 bd3 ba2k sqft110 Sawyer Dr, Greenville, SC 29605Off Market

- $424,6003 bd2 ba-- sqft110 Sawyer Driver, Greenville, SC 29605Off Market
- $301,0004 bd3 ba1.9k sqft204 Sawyer Dr, Greenville, SC 29605Sold
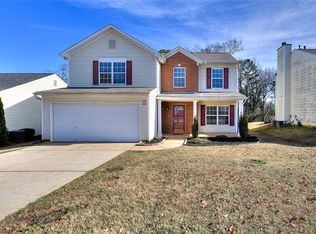
- $313,6004 bd3 ba2.1k sqft108 Sawyer Dr, Greenville, SC 29605Off Market
- $313,9004 bd2 ba1.9k sqft2 Box Tree Way, Greenville, SC 29605Off Market
- $272,2003 bd2 ba1.6k sqft203 Sawyer Dr, Greenville, SC 29605Off Market
- $300,0004 bd3 ba2.2k sqft106 Sawyer Dr, Greenville, SC 29605Sold
Nearby schools
GreatSchools rating
- 4/10Robert E. Cashion Elementary SchoolGrades: PK-5Distance: 1 mi
- 5/10Hughes Academy Of Science And TechnologyGrades: 6-8Distance: 5 mi
- 3/10Southside High SchoolGrades: 9-12Distance: 5 mi
Schools provided by the listing agent
- Elementary: Robert E Cashion
- Middle: Hughes
- High: Southside
Source: WUMLS. This data may not be complete. We recommend contacting the local school district to confirm school assignments for this home.
Get a cash offer in 3 minutes
Find out how much your home could sell for in as little as 3 minutes with a no-obligation cash offer.
Estimated market value
$250,000
Get a cash offer in 3 minutes
Find out how much your home could sell for in as little as 3 minutes with a no-obligation cash offer.
Estimated market value
$250,000
- South Carolina
- Greenville County
- Greenville
- 29605
- 200 Sawyer Dr
Nearby cities
Nearby neighborhoods
Nearby zip codes
Other Greenville Topics
