Welcome to 200 Saylers Creek Rd in Lake of the Woods. This home has great curb appeal, an awesome layout and has been meticulously maintained from the outside to inside!! A circular driveway, beautiful flowering trees, tasteful landscaping and a mature green lawn is just the beginning. You can see the pride of ownership when you walk through the beautiful front door into the wide foyer that opens to a spectacular family room. The 17 by 23 family room is flooded with natural light from skylights and the abundance of widows. The vaulted ceilings, real hardwood floors and a cozy gas fireplace makes a perfect family place. Immediately on your left is a 11 by 11 multifunctional room with double doors that can be used as a bedroom or an office. To the right is a 12 by 12 dining area that is open to the living room and directly off of the kitchen, perfect for entertaining. Attractive hardwood cabinets, stainless steel appliances, and beautiful countertops with seating makes for an attractive functional kitchen. The primary bedroom checks all the boxes and then some. The ensuite bathroom has two large walk-in closets, double vanities, walk-in shower and a jetted tub. One of the highlights of the home is the 15 by 15 primary bedroom that is connected to a spacious 15 by 12 sitting room that separated by folding french doors. But wait there's more!!! From the sitting room you have direct access to an awesome 15 by 10 screened porch. This little oasis has vaulted ceilings, a ceiling fan and new indoor outdoor carpeting and a view of the manicured backyard. The screened porch is the perfect place for morning coffee, evening relaxation or you can open both sets of doors and enjoy the tranquil sights and sounds. In addition to the screened in porch there is large 15 by 22 deck that can be accessed from the screened in porch or the living room. The backyard is absolutely beautiful. There are no homes behind you to spoil your privacy or the view. On the opposite side of the home there are two nice-sized bedrooms and shared full bathroom. Another highlight is a 10 by 26 bonus room. "The loft" is perfect for an additional bedroom, play room or a man's/woman's land!!! There is plenty of room in the oversized two car garage that has overhead storage racks and shelving. Another highlight is the location of this home within Lake of the Woods. Saylers Creek is a double cal de sac street. The low traffic makes it a more pleasant and safer place for you and your family. Lake of the Woods is an awesome place to live. LOW is safe and secure gated community that offers residents access to two lakes, multiple beaches, swimming pools, a golf course, equestrian center, clubhouse dining, community activities, and more. The community also features its own security department and fire station, providing added peace of mind. This home is move-in ready and ideal for full-time residence or weekend use. Living in Lake of the Woods is full of amenities with the brand-new recreation center, on-site restaurant, and huge pool with a swim team, why would you ever need to leave the neighborhood?
Sold for $474,500
$474,500
200 Saylers Creek Rd, Locust Grove, VA 22508
4beds
2,350sqft
Single Family Residence
Built in 2005
0.37 Acres Lot
$492,600 Zestimate®
$202/sqft
$2,636 Estimated rent
Home value
$492,600
$433,000 - $557,000
$2,636/mo
Zestimate® history
Owner options
List your home for rent
$2,636/mo
Rent Zestimate®
Find your next renter with Zillow Rental Manager. Plus, with online applications, you can quickly screen prospective tenants – for free.
$2,636/mo
Rent Zestimate®
Refinance and save
$5,289/mo
Est. payment
Refinancing to a lower rate could help reduce your monthly payments and save thousands over the life of the loan.
$5,289/mo
Est. payment
Explore your selling options
Work with a Zillow partner agent
Leverage their expertise and Zillow's premium Showcase listings to get your home seen by more buyers.
Get startedList with your own agent
Get your home in front of millions of buyers by listing it on Zillow.
Learn how to do itSell it yourself
Take full control of how buyers see your home on Zillow by listing For Sale by Owner (FSBO).
List your homeWhat's special
Multifunctional roomMature green lawnCozy gas fireplaceSpectacular family roomBonus roomCircular drivewayGreat curb appeal
Zillow last checked:
Listing updated:
Listed by:
John Myers 540-273-0700,
RE/MAX Supercenter
Bought with:
John Myers, 102051662
RE/MAX Supercenter
Source: Bright MLS,MLS#: VAOR2009552
Facts & features
Interior
Bedrooms & bathrooms
- Bedrooms: 4
- Bathrooms: 2
- Full bathrooms: 2
- Main level bathrooms: 2
- Main level bedrooms: 3
Rooms
- Room types: Dining Room, Primary Bedroom, Sitting Room, Bedroom 2, Bedroom 3, Bedroom 4, Kitchen, Family Room, Bathroom 2, Primary Bathroom
Primary bedroom
- Features: Flooring - Carpet
- Level: Main
- Area: 225 Square Feet
- Dimensions: 15 x 15
Bedroom 2
- Features: Flooring - Carpet
- Level: Main
- Area: 144 Square Feet
- Dimensions: 12 x 12
Bedroom 3
- Features: Flooring - Carpet
- Level: Main
- Area: 156 Square Feet
- Dimensions: 12 x 13
Bedroom 4
- Features: Flooring - Carpet
- Level: Upper
- Area: 260 Square Feet
- Dimensions: 26 x 10
Primary bathroom
- Features: Flooring - Tile/Brick
- Level: Main
Bathroom 2
- Features: Flooring - Tile/Brick
- Level: Main
Dining room
- Features: Chair Rail
- Level: Main
- Area: 169 Square Feet
- Dimensions: 13 x 13
Family room
- Features: Flooring - HardWood, Skylight(s)
- Level: Main
- Area: 336 Square Feet
- Dimensions: 16 x 21
Kitchen
- Features: Flooring - Tile/Brick
- Level: Main
- Area: 253 Square Feet
- Dimensions: 23 x 11
Sitting room
- Features: Flooring - Carpet
- Level: Main
- Area: 180 Square Feet
- Dimensions: 12 x 15
Heating
- Heat Pump, Electric, Propane
Cooling
- Central Air, Electric
Appliances
- Included: Microwave, Dishwasher, Oven/Range - Electric, Refrigerator, Ice Maker, Stainless Steel Appliance(s), Disposal, Water Heater, Electric Water Heater
- Laundry: Hookup, Main Level, Washer/Dryer Hookups Only
Features
- Attic, Breakfast Area, Built-in Features, Ceiling Fan(s), Chair Railings, Crown Molding, Dining Area, Entry Level Bedroom, Family Room Off Kitchen, Eat-in Kitchen, Kitchen - Table Space, Pantry, Primary Bath(s), Recessed Lighting, Bathroom - Stall Shower, Bathroom - Tub Shower, Walk-In Closet(s), Vaulted Ceiling(s)
- Flooring: Carpet, Hardwood, Ceramic Tile, Wood
- Windows: Double Hung, Double Pane Windows, Screens, Skylight(s), Window Treatments
- Has basement: No
- Number of fireplaces: 1
- Fireplace features: Mantel(s), Gas/Propane
Interior area
- Total structure area: 2,350
- Total interior livable area: 2,350 sqft
- Finished area above ground: 2,350
- Finished area below ground: 0
Property
Parking
- Total spaces: 2
- Parking features: Oversized, Circular Driveway, Asphalt, Driveway, Attached
- Attached garage spaces: 2
- Has uncovered spaces: Yes
- Details: Garage Sqft: 519
Accessibility
- Accessibility features: None
Features
- Levels: One and One Half
- Stories: 1.5
- Patio & porch: Deck, Porch, Screened
- Exterior features: Rain Gutters
- Pool features: Community
- Has spa: Yes
- Spa features: Bath
- Waterfront features: Boat - Powered, Canoe/Kayak, Fishing Allowed, Private Access, Sail, Swimming Allowed, Waterski/Wakeboard, Lake
- Body of water: Lake Of The Woods
Lot
- Size: 0.37 Acres
Details
- Additional structures: Above Grade, Below Grade
- Parcel number: 012A0001200390
- Zoning: R3
- Special conditions: Standard
- Horses can be raised: Yes
- Horse amenities: Stable(s)
Construction
Type & style
- Home type: SingleFamily
- Architectural style: Ranch/Rambler
- Property subtype: Single Family Residence
Materials
- Brick, Vinyl Siding
- Foundation: Crawl Space
- Roof: Composition
Condition
- Excellent
- New construction: No
- Year built: 2005
Details
- Builder name: TRI-L Construction Inc
Utilities & green energy
- Sewer: Public Sewer
- Water: Public
Community & HOA
Community
- Features: Pool
- Subdivision: Lake Of The Woods
HOA
- Has HOA: Yes
- Amenities included: Common Grounds, Basketball Court, Beach Access, Community Center, Gated, Jogging Path, Party Room, Pool, Pool Mem Avail, Recreation Facilities, Fencing, Golf Course, Golf Course Membership Available, Putting Green, Lake, Water/Lake Privileges, Tot Lots/Playground, Tennis Court(s), Security, Riding/Stables, Pier/Dock, Picnic Area, Mooring Area, Meeting Room, Golf Club, Fitness Center, Dining Rooms, Clubhouse, Boat Ramp, Boat Dock/Slip, Bike Trail, Bar/Lounge
- Services included: Road Maintenance, Snow Removal, Common Area Maintenance, Management, Pier/Dock Maintenance, Pool(s), Recreation Facility, Reserve Funds, Security
- HOA fee: $2,295 annually
- HOA name: LAKE OF THE WOODS ASSOCIATION, INC
Location
- Region: Locust Grove
Financial & listing details
- Price per square foot: $202/sqft
- Tax assessed value: $307,100
- Annual tax amount: $2,303
- Date on market: 5/8/2025
- Listing agreement: Exclusive Right To Sell
- Listing terms: Conventional,VA Loan,Cash,1031 Exchange,FHA,USDA Loan,VHDA
- Ownership: Fee Simple
Price history
| Date | Event | Price |
|---|---|---|
| 6/27/2025 | Sold | $474,500$202/sqft |
Source:  Bright MLS #VAOR2009552 Report a problem Bright MLS #VAOR2009552 Report a problem | ||
| 5/19/2025 | Contingent | $474,500$202/sqft |
Source: Bright MLS #VAOR2009552 Report a problem | ||
| 5/8/2025 | Listed for sale | $474,500+8.7%$202/sqft |
Source: Bright MLS #VAOR2009552 Report a problem | ||
| 6/22/2023 | Sold | $436,500+0.3%$186/sqft |
Source: Bright MLS #VAOR2004760 Report a problem | ||
| 6/10/2023 | Pending sale | $435,000$185/sqft |
Source: Bright MLS #VAOR2004760 Report a problem | ||
| 6/9/2023 | Listed for sale | $435,000+38.1%$185/sqft |
Source: Bright MLS #VAOR2004760 Report a problem | ||
| 3/1/2005 | Sold | $314,900$134/sqft |
Source: Public Record Report a problem | ||
Public tax history
| Year | Property taxes | Tax assessment |
|---|---|---|
| 2025 | $2,853 +23.9% | $455,200 +50.7% |
| 2024 | $2,303 | $302,100 |
| 2023 | $2,303 | $302,100 |
| 2022 | $2,303 +4.2% | $302,100 |
| 2021 | $2,211 | $302,100 |
| 2020 | $2,211 +26% | $302,100 +24.8% |
| 2018 | $1,755 -9.8% | $242,100 |
| 2017 | $1,946 | $242,100 |
| 2016 | -- | $242,100 +10.9% |
| 2015 | -- | $218,300 |
| 2014 | -- | $218,300 |
| 2013 | -- | $218,300 |
| 2012 | -- | $218,300 -39.8% |
| 2011 | -- | $362,500 |
| 2010 | -- | $362,500 |
| 2009 | -- | $362,500 +1410.4% |
| 2003 | $194 +123.4% | $24,000 +140% |
| 2002 | $87 +2.4% | $10,000 |
| 2001 | $85 +18.1% | $10,000 |
| 2000 | $72 | $10,000 |
Find assessor info on the county website
Neighborhood: 22508
Nearby homes
- $471,8004 bd3 ba2.7k sqft134 Saylers Creek Rd, Locust Grove, VA 22508Off Market
- $385,2002 bd2 ba1.1k sqft202 Saylers Creek Rd, Locust Grove, VA 22508Off Market
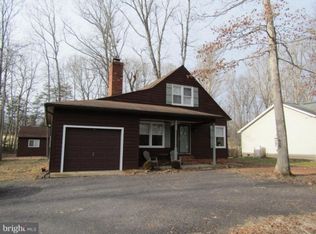
- $452,4004 bd3 ba1.8k sqft132 Saylers Creek Rd, Locust Grove, VA 22508Off Market
- $595,3003 bd3 ba2.8k sqft204 Saylers Creek Rd, Locust Grove, VA 22508Off Market
- $304,7004 bd2 ba1.1k sqft201 Saylers Creek Rd, Locust Grove, VA 22508Off Market
- $227,5002 bd1 ba900 sqft203 Saylers Creek Rd, Locust Grove, VA 22508Off Market
- $431,8003 bd3 ba1.6k sqft130 Saylers Creek Rd, Locust Grove, VA 22508Off Market
- $520,0003 bd3 ba1.9k sqft206 Saylers Creek Rd, Locust Grove, VA 22508Sold
Nearby schools
GreatSchools rating
- 4/10Locust Grove Primary SchoolGrades: PK-2Distance: 4.8 mi
- 5/10Locust Grove Middle SchoolGrades: 6-8Distance: 2.7 mi
- 6/10Orange County High SchoolGrades: 9-12Distance: 19.1 mi
Schools provided by the listing agent
- High: Orange Co.
- District: Orange County Public Schools
Source: Bright MLS. This data may not be complete. We recommend contacting the local school district to confirm school assignments for this home.
Get a cash offer in 3 minutes
Find out how much your home could sell for in as little as 3 minutes with a no-obligation cash offer.
Estimated market value
$492,600
Get a cash offer in 3 minutes
Find out how much your home could sell for in as little as 3 minutes with a no-obligation cash offer.
Estimated market value
$492,600
- Virginia
- Orange County
- Locust Grove
- 22508
- 200 Saylers Creek Rd
