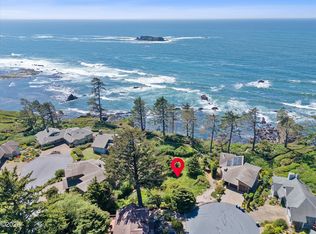
There are oceanfront homes — and then there is 200 Sea Crest Lane. Nestled at the foot of Cape Foulweather on a wild rocky shoreline, this custom-built masterpiece puts you so close to the Pacific it barely feels like land. Whales, sea lions, seals, shorebirds, and a resident population of bald eagles perform daily just outside the glass. Groomed trails through the Sea Crest common area invite you to walk the edge of the continent. Master builder Paul LaMont's signature is on every surface with hand-troweled walls, true custom cabinetry, and craftsmanship that cannot be replicated. Engineered for year-round comfort with hydronic radiant heat, triple-pane windows, ERV, and a 4.4 kW solar array. The entertainer's kitchen impresses with dual fuel cooking, convection steam oven, Cambria quartz, and an expansive island that is all framed by those sweeping ocean views. A dedicated craft/office, self-contained wood workers shop, with laundry, in-home elevator, and an oversized RV-ready garage with full hookups and a dedicated 30-amp circuit round out a home that defies comparison. See the attached features summary for complete details. This is not a home you find twice.
Closed
$1,300,000
200 Sea Crest Ln, Otter Rock, OR 97369
2beds
2,833sqft
Single Family Residence
Built in 2016
5,662 Square Feet Lot
$1,406,400 Zestimate®
$459/sqft
$3,078 Estimated rent
Home value
$1,406,400
$1.34M - $1.48M
$3,078/mo
Zestimate® history
Owner options
List your home for rent
$3,078/mo
Rent Zestimate®
Find your next renter with Zillow Rental Manager. Plus, with online applications, you can quickly screen prospective tenants – for free.
$3,078/mo
Rent Zestimate®
Refinance and save
$6,649/mo
Est. payment
Refinancing to a lower rate could help reduce your monthly payments and save thousands over the life of the loan.
$6,649/mo
Est. payment
Explore your selling options
Work with a Zillow partner agent
Leverage their expertise and Zillow's premium Showcase listings to get your home seen by more buyers.
Get startedList with your own agent
Get your home in front of millions of buyers by listing it on Zillow.
Learn how to do itSell it yourself
Take full control of how buyers see your home on Zillow by listing For Sale by Owner (FSBO).
List your homeWhat's special
Self-contained wood workers shopIn-home elevatorConvection steam ovenHydronic radiant heatTrue custom cabinetryEngineered for year-round comfortTriple-pane windows
Zillow last checked:
Listing updated:
Listed by:
Tammy L Gagne 541-961-3768,
Premiere Property Group, LLC (Newport)
Bought with:
Ed Tanabe, 200308237
Emerald Coast Realty - Depoe Bay
Lisa M. Morrigan, 200109047
Emerald Coast Realty - Depoe Bay
Source: OCMLS,MLS#: 26-1675
Facts & features
Interior
Bedrooms & bathrooms
- Bedrooms: 2
- Bathrooms: 3
- Full bathrooms: 2
- 1/2 bathrooms: 1
Other
- Description: Plenty of workspace & storage
Bonus room
- Description: Mechanical Room
Dining room
- Description: Combo with open living area
Kitchen
- Description: Additional Pantry Room + Mud Room
Heating
- Pellet Stove, Radiant Floor
Cooling
- Ceiling Fan(s)
Appliances
- Included: Convection Oven, Dryer, Disposal, Dishwasher, Exhaust Fan, Electric Oven, Electric Range, Induction Cooktop, Microwave, Propane Cooktop, Refrigerator, Range Hood, Washer, Washer/Dryer Stacked, Water Heater
- Laundry: Accessible Utilities or Laundry, Electric Dryer Hookup, Sink, Washer Hookup
Features
- Bidet, Built In Shower Chair, Central Vacuum, Double Vanity, Entrance Foyer, Elevator, Kitchen Island, Open Floorplan, Pantry, Smart Thermostat, Storage, Walk-In Closet(s), Wide Interior Halls and Doors, Vaulted Ceiling(s), Ceiling Fan(s), Spa/Hot Tub, Smart Camera(s)/Recording
- Flooring: Hardwood
- Windows: Tinted Windows, Triple Pane Windows, Vinyl Frames, Blinds
- Basement: Daylight,Exterior Entry,Finished,Interior Entry,Partial,Walk-Up Access,Crawl Space
- Number of fireplaces: 2
- Fireplace features: Propane, Pellet Stove
Interior area
- Total structure area: 2,833
- Total interior livable area: 2,833 sqft
- Finished area above ground: 1,178
- Finished area below ground: 1,655
Property
Parking
- Total spaces: 2
- Parking features: Driveway, Garage Door Opener, Other, Oversized, Paved, RV Access/Parking, Workshop in Garage
- Garage spaces: 2
- Details: Accommodates vehicles up to a 20' - full RV hookups including a dedicated 30-amp circuit
Accessibility
- Accessibility features: Accessible Doors, Accessible Elevator Installed, Accessible Hallway(s), Accessible Washer/Dryer, Accessible Entrance, Accessible Full Bath
Features
- Levels: Two
- Stories: 2
- Patio & porch: Deck, Open Porch
- Exterior features: Built-in Barbecue, Lighting, Smart Camera(s)/Recording, Spa/Hot Tub
- Fencing: None
- Has view: Yes
- View description: Panoramic, Ocean
- Has water view: Yes
- Water view: Ocean
Lot
- Size: 5,662 Square Feet
- Features: Cul-De-Sac, Landscaped, Rolling Slope
Details
- Parcel number: 091129CD880000
- Zoning description: R-1 Residential, Single Family
- Special conditions: Standard
- Other equipment: Air Purifier
Construction
Type & style
- Home type: SingleFamily
- Architectural style: Contemporary
- Property subtype: Single Family Residence
Materials
- HardiPlank Type, Stone
- Foundation: Concrete Perimeter, Slab
- Roof: Composition
Condition
- New construction: No
- Year built: 2016
- Major remodel year: 2016
Utilities & green energy
- Electric: 200+ Amp Service, 220 Volts, Circuit Breakers, Net Meter, 110 Volts
- Sewer: Private Sewer
- Water: Private
- Utilities for property: Cable Connected, Electricity Connected, Natural Gas Not Available, Propane, Underground Utilities, Water Connected, Phone Connected, Utilities in Garage
Green energy
- Energy generation: Solar
Community & HOA
Community
- Features: Curbs
- Security: Carbon Monoxide Detector(s), Gated Community, Smoke Detector(s)
- Subdivision: Sea Crest at Otter Rock
HOA
- Has HOA: Yes
- Amenities included: Clubhouse, Tennis Court(s), Trail(s)
- Services included: Maintenance Grounds, Property Taxes for Common Areas, Other
- HOA fee: $243 monthly
- HOA name: Sea Crest
- HOA phone: 503-233-0300
Location
- Region: Otter Rock
Financial & listing details
- Price per square foot: $459/sqft
- Tax assessed value: $1,634,690
- Annual tax amount: $12,994
- Date on market: 6/18/2026
- Listing terms: Cash,Conventional,VA Loan
- Electric utility on property: Yes
- Road surface type: Paved
Price history
| Date | Event | Price |
|---|---|---|
| 7/17/2026 | Sold | $1,300,000-6.8%$459/sqft |
Source:  OCMLS #26-1675 Report a problem OCMLS #26-1675 Report a problem | ||
| 6/23/2026 | Pending sale | $1,395,000$492/sqft |
Source: OCMLS #26-1675 Report a problem | ||
| 6/18/2026 | Listed for sale | $1,395,000+389.5%$492/sqft |
Source: OCMLS #26-1675 Report a problem | ||
| 10/16/2013 | Sold | $285,000$101/sqft |
Source: Public Record Report a problem | ||
Public tax history
| Year | Property taxes | Tax assessment |
|---|---|---|
| 2024 | $12,604 +3.1% | $993,080 +3% |
| 2023 | $12,230 +2.9% | $964,160 +3% |
| 2022 | $11,881 -4% | $936,090 -0.1% |
| 2021 | $12,376 +5.5% | $936,880 +3% |
| 2020 | $11,727 | $909,600 +3% |
| 2019 | -- | $883,110 +3% |
| 2018 | $10,909 | $857,390 +3% |
| 2017 | $10,909 +156.9% | $832,420 +155.8% |
| 2016 | $4,246 | $325,380 +57.7% |
| 2015 | $4,246 +82.4% | $206,290 +3% |
| 2014 | $2,327 | $200,290 +3% |
| 2013 | $2,327 +7% | $194,460 +3% |
| 2012 | $2,176 +4.6% | $188,800 +3% |
| 2011 | $2,080 +1.2% | $183,310 |
| 2010 | $2,055 +2.8% | $183,310 +6.1% |
| 2009 | $1,999 +2.8% | $172,800 |
| 2008 | $1,944 +4.9% | $172,800 +6.1% |
| 2007 | $1,853 | $162,890 |
Find assessor info on the county website
Neighborhood: 97369
Nearby homes
- $486,5007,405.2 Square Feet8900 Sea Crest Ln, Otter Rock, OR 97369Lot/Land

- $486,5007,405.2 Square FeetTl 8900 Sea Crest Ln, Otter Rock, OR 97369Lot/Land
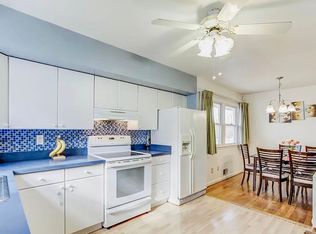
- $--7,405.2 Square Feet41 Sea Crest Ln, Otter Rock, OR 97369Off Market
- $1,038,6204 bd4 ba2.3k sqft192 Sea Crest Ln, Otter Rock, OR 97369Off Market
- $776,0002 bd2 ba2.3k sqft188 Sea Crest Ln, Otter Rock, OR 97369Off Market
- $--0.26 Acres42 Sea Crest Ln, Otter Rock, OR 97369Off Market
- $837,0003 bd2 ba1.8k sqft197 Sea Crest Ln, Otter Rock, OR 97369Sold
- $1,050,5003 bd2 ba2.4k sqft238 Sea Crest Way, Otter Rock, OR 97369Off Market
Nearby schools
GreatSchools rating
- 5/10Sam Case ElementaryGrades: 3-5Distance: 7.7 mi
- 3/10Newport Middle SchoolGrades: 6-8Distance: 8 mi
- 6/10Newport High SchoolGrades: 9-12Distance: 8.1 mi


Get pre-qualified for a loan
At Zillow Home Loans, we can pre-qualify you in as little as 5 minutes with no impact to your credit score.An equal housing lender. NMLS #10287.
- Oregon
- Lincoln County
- Depoe Bay
- 97369
- 200 Sea Crest Ln
Nearby cities
Nearby zip codes
Other Depoe Bay Topics
