Skip main navigation
Off market
  • $1,166,000

    200 Seldon Dr, Charlotte, NC 28216

    4beds
    2,935sqft
    SingleFamily
    Built in 2020
    10,018 Square Feet Lot
    $1,166,000 Zestimate®
    $397/sqft
    $3,098 Estimated rent

    Home value

    $1,166,000

    $1.07M - $1.27M

    $3,098/mo

    Zestimate® history
    Loading
    Loading...

    Owner options

    List your home for rent

    $3,098/mo

    Rent Zestimate®

    Find your next renter with Zillow Rental Manager. Plus, with online applications, you can quickly screen prospective tenants – for free.

    Learn more

    $3,098/mo

    Rent Zestimate®

    Refinance and save

    $6,831/mo

    Est. payment

    Refinancing to a lower rate could help reduce your monthly payments and save thousands over the life of the loan.

    See today's rates

    $6,831/mo

    Est. payment

    Explore your selling options

    Work with a Zillow partner agent

    Leverage their expertise and Zillow's premium Showcase listings to get your home seen by more buyers.

    Get started

    List with your own agent

    Get your home in front of millions of buyers by listing it on Zillow.

    Learn how to do it

    Sell it yourself

    Take full control of how buyers see your home on Zillow by listing For Sale by Owner (FSBO).

    List your home

    What's special

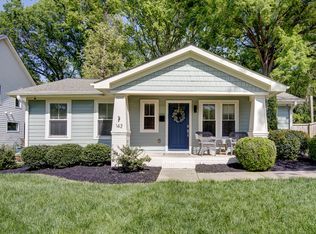
    Grand Bungalow That Wows! Park-Side Setting Creates the Best of All Worlds: Lush Green Environment in the Adjoining 5 Points Park in Rear, Yet Just Minutes From Uptown Charlotte & New LYNX Streetcar. Inspired Finishes That Oooze Simple + Chic Style: Geometric Patterns, Old-World Wood Textures, Muted & Adaptable Color Palette. You're Greeted By a Beautiful Wide Bungalow Porch That Actually is an Outdoor Living Room Complete w/ Porch Swings. Upon Entering Into the Mammoth Living Room w/ Matte Pale Hardwoods, 10 Foot Ceilings, + Tons of Light, You Quickly Realize This House is Special. Stunning Spacious Kitchen feat. Hexagonal White Backsplash, Farmhouse Sink, Premium Countertops, Black Stainless Appliances, & Custom Ship-Lap Exhaust Hood. Master Bedroom Suite w/ En-Suite Luxury Bathroom, Separate Tub & Shower, & Gallery Dressing Area Closet. The Awe Continues Upstairs w/ an Enormous Loft Living Room, Spacious Bedrooms + Fun Nook for Secret Playroom. Walk-In Attic. A Delight All Around!

    This property is off market, which means it's not currently listed for sale or rent on Zillow. This may be different from what's available on other websites or public sources.
    Facts & features

    Interior

    Bedrooms & bathrooms
    • Bedrooms: 4
    • Bathrooms: 4
    • Full bathrooms: 3
    • 1/2 bathrooms: 1
    Heating
    • Heat pump, Electric
    Cooling
    • Central
    Appliances
    • Included: Dishwasher, Garbage disposal, Microwave, Range / Oven, Refrigerator
    • Laundry: Laundry Room, Electric Dryer Hookup
    Features
    • Ceiling Fan(s), Kitchen Island, Open Floorplan
    • Flooring: Tile, Hardwood
    • Basement: Crawl Space
    • Attic: Pull Down Stairs, Walk-In
    • Has fireplace: Yes
    Interior area
    • Total interior livable area: 2,935 sqft
    • Finished area below ground: 0

    Property

    Features
    • Exterior features: Cement / Concrete
    • Fencing: Fenced Yard
    Lot
    • Size: 10,018 Square Feet
    Details
    • Parcel number: 06903509
    • Zoning: R5
    • Special conditions: Standard

    Construction

    Type & style
    • Home type: SingleFamily
    • Architectural style: Cottage/Bungalow
    Materials
    • Roof: Asphalt
    Condition
    • Year built: 2020

    Utilities & green energy

    • Water: City Water

    Community & HOA

    Location
    • Region: Charlotte

    Financial & listing details

    • Price per square foot: $397/sqft
    • Tax assessed value: $948,000
    • Annual tax amount: $7,444

    Price history

    DateEventPrice
    4/14/2020Sold$650,000+4.9%$221/sqft
    Source: Canopy MLS as distributed by MLS GRID #3601268 Report a problem
    3/12/2020Pending sale$619,900$211/sqft
    Source: 5 Points Realty #3601268 Report a problem
    3/10/2020Listed for sale$619,900+596.5%$211/sqft
    Source: 5 Points Realty #3601268 Report a problem
    11/7/2009Listing removed$89,000$30/sqft
    Source: Century 21 At The University #897302 Report a problem
    10/31/2009Listed for sale$89,000$30/sqft
    Source: Century 21 At The University #897302 Report a problem

    Public tax history

    YearProperty taxesTax assessment
    2025$7,444 +1.5%$948,000
    2024$7,332 +3.4%$948,000
    2023$7,093 +18.6%$948,000 +56.3%
    2022$5,979 +1.8%$606,600 +1.7%
    2021$5,871 +97.7%$596,500 +190.3%
    2020$2,970 +43.2%$205,500
    2019$2,075 +128.8%$205,500 +223.6%
    2018$907 +3.6%$63,500
    2017$875 $63,500
    2016$875 $63,500
    2015$875 +0%$63,500 +0.3%
    2014$875 $63,300
    2013-- $63,300 -0.5%
    2012-- $63,600
    2011-- $63,600 +45.2%
    2010-- $43,800
    2009-- $43,800
    2008-- $43,800
    2007-- $43,800
    2006-- $43,800
    2005-- $43,800
    2004-- $43,800
    2003-- $43,800 +43.7%
    2002-- $30,490
    2001-- $30,490
    2000-- $30,490
    Find assessor info on the county website

    Neighborhood: Biddleville

    Nearby schools

    GreatSchools rating
    Schools provided by the listing agent
    • Elementary: Bruns Avenue
    • Middle: Ranson
    • High: West Charlotte

    Source: The MLS. This data may not be complete. We recommend contacting the local school district to confirm school assignments for this home.

    Get a cash offer in 3 minutes
    Find out how much your home could sell for in as little as 3 minutes with a no-obligation cash offer.
    Estimated market value
    $1,166,000
    Get a cash offer in 3 minutes
    Find out how much your home could sell for in as little as 3 minutes with a no-obligation cash offer.
    Estimated market value
    $1,166,000