Skip main navigation
Sold
  • Price Unknown

    200 Serenity Ct SE, Albuquerque, NM 87123

    2beds
    1,360sqft
    Single Family Residence
    Built in 1996
    7,840.8 Square Feet Lot
    $287,400 Zestimate®
    $--/sqft
    $2,124 Estimated rent

    Home value

    $287,400

    $264,000 - $310,000

    $2,124/mo

    Zestimate® history
    Loading
    Loading...

    Owner options

    List your home for rent

    $2,124/mo

    Rent Zestimate®

    Find your next renter with Zillow Rental Manager. Plus, with online applications, you can quickly screen prospective tenants – for free.

    Learn more

    $2,124/mo

    Rent Zestimate®

    Refinance and save

    Refinancing to a lower rate could help reduce your monthly payments and save thousands over the life of the loan.

    See today's rates

    Explore your selling options

    Work with a Zillow partner agent

    Leverage their expertise and Zillow's premium Showcase listings to get your home seen by more buyers.

    Get started

    List with your own agent

    Get your home in front of millions of buyers by listing it on Zillow.

    Learn how to do it

    Sell it yourself

    Take full control of how buyers see your home on Zillow by listing For Sale by Owner (FSBO).

    List your home

    What's special

    Two car garageEat in kitchen areaBright and open homeHard surface floors throughoutLarge laundry roomLots of natural lightBuilt in shelving wall
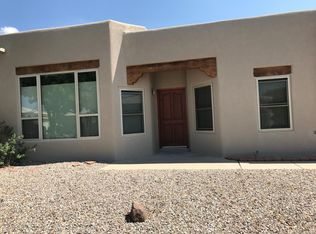
    This bright and open home hosts tons of amazing features including large enclosed yard with gated front entry, hard surface floors throughout, and lots of natural light! As you walk in the front door you are greeted by a large living area with pellet stove and built in shelving wall. This connects with the kitchen with a large wrap around bar and eat in kitchen area. Kitchen has tons of cabinets and is ready for your creativity. There is a large sunroom or formal dining room off of the kitchen. Multiple sliding doors leading out onto yard and patio areas. Hosting a perfect floorplan with one bedroom and bathroom in the front of the home and another primary bedroom and on suite bathroom near the back of the home. Two car garage and large laundry room this house is move in ready! Perfect for

    Zillow last checked:

    Listing updated:

    Listed by:

    Cara Roles 505-306-0001,

    Lux Properties

    Bought with:

    Sarah Yocum, REC20250237

    NMHG

    Source: SWMLS,MLS#: 1101664MLS Logo

    Facts & features

    Interior

    Bedrooms & bathrooms
    • Bedrooms: 2
    • Bathrooms: 2
    • Full bathrooms: 1
    • 3/4 bathrooms: 1
    Primary bedroom
    • Level: Main
    • Area: 196
    • Dimensions: 14 x 14
    Bedroom 2
    • Level: Main
    • Area: 176
    • Dimensions: 16 x 11
    Dining room
    • Level: Main
    • Area: 99
    • Dimensions: 11 x 9
    Kitchen
    • Level: Main
    • Area: 108
    • Dimensions: 12 x 9
    Living room
    • Level: Main
    • Area: 209
    • Dimensions: 19 x 11
    Heating
    • Central, Natural Gas
    Cooling
    • Evaporative Cooling
    Appliances
    • Included: Dishwasher, Free-Standing Electric Range, Disposal, Microwave
    • Laundry: Electric Dryer Hookup
    Features
    • Breakfast Bar, Breakfast Area, Ceiling Fan(s), Main Level Primary, Walk-In Closet(s)
    • Flooring: Laminate, Tile
    • Windows: Double Pane Windows, Insulated Windows, Metal
    • Has basement: No
    • Number of fireplaces: 1
    • Fireplace features: Pellet Stove
    Interior area
    • Total structure area: 1,360
    • Total interior livable area: 1,360 sqft

    Property

    Parking
    • Total spaces: 2
    • Parking features: Attached, Garage, Garage Door Opener
    • Attached garage spaces: 2
    Features
    • Levels: One
    • Stories: 1
    • Patio & porch: Open, Patio
    • Exterior features: Sprinkler/Irrigation
    • Fencing: Back Yard
    Lot
    • Size: 7,840 sqft
    • Features: Cul-De-Sac, Landscaped, Sprinklers Automatic
    Details
    • Parcel number: 102305614830930849
    • Zoning description: R-1A*

    Construction

    Type & style
    • Home type: SingleFamily
    • Architectural style: A-Frame,Patio Home
    • Property subtype: Single Family Residence
    Materials
    • Stucco
    • Foundation: Permanent
    • Roof: Flat,Pitched,Tile
    Condition
    • Resale
    • New construction: No
    • Year built: 1996

    Utilities & green energy

    • Sewer: Public Sewer
    • Water: Public
    • Utilities for property: Electricity Connected, Natural Gas Connected, Sewer Connected, Water Connected
    Green energy
    • Energy generation: None
    • Water conservation: Water-Smart Landscaping

    Community & neighborhood

    Security
    • Security features: Smoke Detector(s)
    Location
    • Region: Albuquerque
    • Subdivision: At North Four Hills Subdivision

    Other

    Other facts
    • Listing terms: Cash,Conventional,FHA,VA Loan
    • Road surface type: Asphalt

    Price history

    DateEventPrice
    5/27/2026Sold--
    Source: SWMLS #1101664 Report a problem
    4/23/2026Pending sale$269,000$198/sqft
    Source: SWMLS #1101664 Report a problem
    4/15/2026Listed for sale$269,000+49.5%$198/sqft
    Source: SWMLS #1101664 Report a problem
    6/12/2017Listing removed$1,150$1/sqft
    Source: Lux Properties #893744 Report a problem
    6/5/2017Listed for rent$1,150-4.1%$1/sqft
    Source: Lux Properties #893744 Report a problem
    11/17/2014Listing removed$1,199$1/sqft
    Source: Coldwell Banker Legacy #822720 Report a problem
    10/31/2014Price change$1,199-7.7%$1/sqft
    Source: Cottonwood #822720 Report a problem
    10/2/2014Price change$1,299-3.8%$1/sqft
    Source: Cottonwood #822720 Report a problem
    8/27/2014Listed for rent$1,350$1/sqft
    Source: Cottonwood #822720 Report a problem
    9/12/2012Listing removed$1,350$1/sqft
    Source: The Casa Group Report a problem
    7/27/2012Listed for rent$1,350$1/sqft
    Source: The Casa Group Report a problem
    7/16/2012Sold--
    Source: Agent Provided Report a problem
    5/26/2012Price change$179,900-2.8%$132/sqft
    Source: RE/MAX Alliance REALTORS #734902 Report a problem
    2/27/2012Price change$184,999-1.1%$136/sqft
    Source: Coldwell Banker Legacy #723469 Report a problem
    11/29/2011Price change$187,000-1.1%$138/sqft
    Source: Coldwell Banker Legacy #723469 Report a problem
    9/19/2011Price change$189,000-5.5%$139/sqft
    Source: Coldwell Banker Legacy #710744 Report a problem
    7/2/2011Price change$200,000-2%$147/sqft
    Source: Legacy #710744 Report a problem
    5/19/2011Listed for sale$204,000$150/sqft
    Source: Coldwell Banker Legacy #710744 Report a problem

    Public tax history

    YearProperty taxesTax assessment
    2025$3,132 +3.2%$74,118 +3%
    2024$3,036 -1.3%$71,960
    2023$3,075 $71,960 +0.2%
    2022-- $71,794 +3%
    2021-- $69,703 +3%
    2020$2,903 $67,673 +3%
    2019-- $65,702
    2018$2,509 -7.7%$65,702 +3%
    2017$2,717 +6.2%$63,788 +6.1%
    2016$2,558 -95.7%$60,127 +2.2%
    2015$58,820 +2325.6%$58,820 +3%
    2014$2,425 $57,108 +3%
    2013$2,425 $55,445 -3.7%
    2012-- $57,546 +3%
    2011-- $55,870 +3%
    2010-- $54,243 +3%
    2009-- $52,664 +3%
    2008-- $51,130 +3%
    2007-- $49,640 +3%
    2006-- $48,195 +3%
    2005-- $46,792 +3%
    2004-- $45,429 +2.3%
    2003-- $44,412 +3%
    2002-- $43,119 +3%
    2001-- $41,863 -1.8%
    2000-- $42,629

    Find assessor info on the county website

    Neighborhood: North Four Hills

    Nearby schools

    GreatSchools rating
    Schools provided by the listing agent
    • Elementary: Apache
    • Middle: Grant
    • High: Manzano

    Source: SWMLS. This data may not be complete. We recommend contacting the local school district to confirm school assignments for this home.

    Get a cash offer in 3 minutes
    Find out how much your home could sell for in as little as 3 minutes with a no-obligation cash offer.
    Estimated market value
    $287,400
    Get a cash offer in 3 minutes
    Find out how much your home could sell for in as little as 3 minutes with a no-obligation cash offer.
    Estimated market value
    $287,400