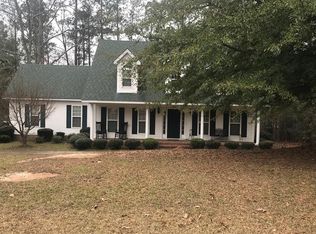
Welcome to this impeccably maintained home in the sought-after Stratford Hall community, perfectly situated on an almost half-acre corner lot! From the moment you step inside, you'll be impressed by the soaring ceilings, rich hardwood floors, and spacious great room featuring a dramatic floor-to-ceiling stone fireplace and patio doors leading to the covered rear porch. Just off the great room, a versatile office or study with custom built-in cabinetry offers the perfect space for working from home, a reading room, or additional entertaining. The formal dining room flows seamlessly into the beautifully updated kitchen, complete with timeless white cabinetry with glass accents, a center island, granite countertops, tile backsplash, and stainless steel appliances including a gas range. The adjoining breakfast room features a charming bay window overlooking the backyard. The main-level owner's suite is a private retreat with direct access to the rear deck, a generous walk-in closet, and a luxurious en-suite bath featuring a furniture-style vanity, soaking tub and tiled walk-in shower with frameless glass. An additional guest bedroom and a beautifully renovated full bath complete the main floor. Upstairs, you'll find two more spacious guest bedrooms and another full bath. Designed for entertaining, the outdoor living spaces are exceptional. Enjoy the covered rear porch with iron railings, an expansive paver patio with pergola, a grilling area complete with a dedicated gas line and a level, fenced backyard with a storage shed. Backing to a peaceful wooded area, this private outdoor oasis offers the perfect setting to relax, entertain or simply enjoy the view! DOWNSTAIRS HVAC ONLY 5 YEARS OLD!
Sold for $487,425
Zillow last checked:
Listing updated:
Bought with:
Michelle Johanson, 119227
RE/MAX Tattersall Group
Source: Aiken MLS,MLS#: 224604
Price history
| Date | Event | Price |
|---|---|---|
| 9/25/2026 | Sold | $487,425-1.5%$199/sqft |
Source:  Aiken MLS #224604 Report a problem Aiken MLS #224604 Report a problem | ||
| 8/27/2026 | Pending sale | $495,000$202/sqft |
Source: Aiken MLS #224604 Report a problem | ||
| 8/16/2026 | Price change | $495,000-2%$202/sqft |
Source: Aiken MLS #224604 Report a problem | ||
| 7/25/2026 | Listed for sale | $505,000+35.6%$206/sqft |
Source:  Hive MLS #100591521 Report a problem Hive MLS #100591521 Report a problem | ||
| 1/30/2023 | Pending sale | $372,500-4.5%$152/sqft |
Source: Aiken MLS #204298 Report a problem | ||
| 1/18/2023 | Sold | $390,000+4.7%$159/sqft |
Source: Public Record Report a problem | ||
| 12/19/2022 | Contingent | $372,500$152/sqft |
Source: Aiken MLS #204298 Report a problem | ||
| 12/13/2022 | Listed for sale | $372,500+22.1%$152/sqft |
Source: Aiken MLS #204298 Report a problem | ||
| 12/30/2019 | Sold | $305,000-3.9%$124/sqft |
Source: Public Record Report a problem | ||
| 12/30/2019 | Pending sale | $317,500$129/sqft |
Source: Carolina Real Estate Company #108603 Report a problem | ||
| 8/20/2019 | Listed for sale | $317,500+23.5%$129/sqft |
Source: Carolina Real Estate Company #108603 Report a problem | ||
| 10/29/2009 | Sold | $257,000-7.9%$105/sqft |
Source: Public Record Report a problem | ||
| 8/29/2009 | Price change | $279,000-6.7%$114/sqft |
Source: Systems Engineering, Inc. #65110 Report a problem | ||
| 7/18/2009 | Price change | $299,000-3.5%$122/sqft |
Source: Systems Engineering, Inc. #65110 Report a problem | ||
| 7/13/2009 | Listed for sale | $309,900+785.4%$126/sqft |
Source: Systems Engineering, Inc. #65110 Report a problem | ||
| 6/26/2008 | Sold | $35,000-77.4%$14/sqft |
Source: Public Record Report a problem | ||
| 11/12/1999 | Sold | $155,000-6.5%$63/sqft |
Source: Public Record Report a problem | ||
| 8/27/1999 | Sold | $165,750$68/sqft |
Source: Public Record Report a problem | ||

Sell for more on Zillow
Get a Zillow Showcase℠ listing at no additional cost and you could sell for .
$487,700
2% more
+$9,754
With Zillow Showcase(estimated)
$497,454
