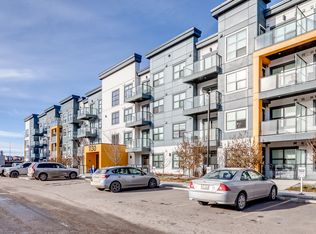
Discover condo 2306 at Seton West by Logel Homes: A modern condo loaded with upgrades in one of Southeast Calgary's premiere condo developments. Here are 5 things we love about this home (and we're sure you will too): 1. A SPACIOUS AND FUNCTIONAL FLOOR PLAN: Condo 2306 is the Jackson floorplan, featuring 2 separated bedrooms, 2 full bathrooms and an actual dining space-a rarity in modern condos. Offering 853 SqFt of functional, open concept living space, 9' ceilings, and oversized windows. The stunning kitchen opens seamlessly into the living & dining areas while the large balcony becomes an extension of your living space in the warmer months and is equipped with a BBQ gas line. The primary bedroom boasts a walkthrough closet and a designer 4-piece ensuite with dual sinks and upgraded linen tower while the second bedroom features an adjacent 4-piece bathroom. Convenient underground titled parking and an assigned storage locker are included. 2. A PRIME SOUTHEAST COMMUNITY: Seton is one of SE Calgary's most convenient and well-appointed neighborhoods. Residents enjoy world-class amenities, including 130,000 sq. ft. of retail space featuring shops, services, and restaurants, the South Health Campus, and the amazing Brookfield Residential YMCA (the largest YMCA in North America). The upcoming Homeowners Association will feature a splash park, hockey rink, tennis courts, firepit area, sports courts, and an amphitheater. Commuting is a breeze with easy access to both Deerfoot and Stoney Trails. 3. THAT KITCHEN: The kitchen is truly the heart of this home, featuring sleek white cabinetry with matte black hardware, quartz counters, a classic white subway tile backsplash, a stainless-steel appliance package, and ample work/storage space. Whether you're preparing a feast or warming up leftovers, you'll feel right at home here. 4. ALL THE UPGRADES: From 9' ceilings to luxury vinyl plank flooring throughout, air conditioning, BBQ gas line, in-wall TV conduit, upgraded window treatments—this home will not disappoint! 5. ONE OF SOUTHEAST CALGARY'S BEST BUILDINGS: Seton West is a six-building, low-rise condo community built by award-winning Logel Homes. Residents enjoy best-in-class workmanship, spacious and beautifully appointed suites, an on-site dog park, and ample visitor parking throughout the complex
This property is off market, which means it's not currently listed for sale or rent on Zillow. This may be different from what's available on other websites or public sources.