Come home to the prestigious Shadow Wood Estates neighborhood in Argyle with this beautiful 1.77 acre corner lot property, offering prime location within Argyle ISD while at the same time a private, wooded tranquility. This spacious home features 4 bedrooms, 4.5 bathrooms, a dedicated office space, media room, game room and 2 additional large first floor living spaces.
You will be drawn in to the large inviting chefs kitchen and family room space where walls of windows pour in natural light and scenic views of the backyard wooded oasis. Just off of the kitchen is a first floor media room making entertaining a delight. The main living areas are flanked by a private bedroom & updated bathroom on one side of the house and the primary suite on the other. The primary bedroom is a restful getaway full of natural light and boasts a recently renovated bathroom with a large walk in shower, double vanitites and a free standing tub. A large custom walk in closet space as well as a hidden cedar closet allow a place for everything.
A split stairway is at the heart of the home leading to 2 upstairs bedrooms, each with access to its own updated bathroom and a very large game room space. With access to multiple attic spaces including a large walk in space, storage abounds in this home!
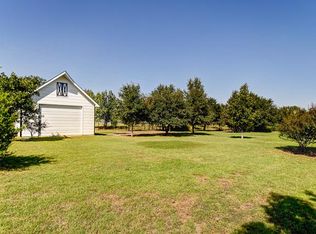
Stepping outside to the tranquil backyard gives the feel of resort living! There is plenty of covered and uncovered patio space around the saltwater play pool and spa as well as a cozy firepit area. Follow the walkway to a 25x35 barn currently being used as a sports getaway with ping pong, a golf practice screen, workout room and basketball hoop. A second building on property is 20x30 with a 10' high garage door and 12' ceilings with a loft and is perfect as a workshop or extra garage space. Both of these outbuildings have water and electricity and their possibilities are endless!
Convenient to LCS and zoned for Hilltop Elementary and the new Argyle Legacy HS.
Sold
Price Unknown
200 Shadow Wood Dr, Argyle, TX 76226
4beds
4,023sqft
Single Family Residence
Built in 1994
1.78 Acres Lot
$-- Zestimate®
$--/sqft
$6,164 Estimated rent
Home value
Not available
Estimated sales range
Not available
$6,164/mo
Zestimate® history
Owner options
List your home for rent
$6,164/mo
Rent Zestimate®
Find your next renter with Zillow Rental Manager. Plus, with online applications, you can quickly screen prospective tenants – for free.
$6,164/mo
Rent Zestimate®
Refinance and save
$100/mo
Est. payment
Refinancing to a lower rate could help reduce your monthly payments and save thousands over the life of the loan.
$100/mo
Est. payment
Explore your selling options
Work with a Zillow partner agent
Leverage their expertise and Zillow's premium Showcase listings to get your home seen by more buyers.
Get startedList with your own agent
Get your home in front of millions of buyers by listing it on Zillow.
Learn how to do itSell it yourself
Take full control of how buyers see your home on Zillow by listing For Sale by Owner (FSBO).
List your homeWhat's special
Hidden cedar closetDedicated office spaceCozy firepit areaFirst floor media roomGame roomMedia roomFamily room space
Zillow last checked:
Listing updated:
Listed by:
Jeff Robillard 0687855 972-715-1983,
Newfound Real Estate 972-715-1983
Bought with:
Trisha Simms, 0730267
Coldwell Banker Realty
Source: NTREIS,MLS#: 21245218
Facts & features
Interior
Bedrooms & bathrooms
- Bedrooms: 4
- Bathrooms: 5
- Full bathrooms: 4
- 1/2 bathrooms: 1
Primary bedroom
- Features: Closet Cabinetry, Cedar Closet(s), Double Vanity, En Suite Bathroom, Garden Tub/Roman Tub, Separate Shower, Walk-In Closet(s)
- Level: First
- Dimensions: 14 x 19
Bedroom
- Level: First
- Dimensions: 14 x 14
Bedroom
- Level: Second
- Dimensions: 12 x 14
Bedroom
- Level: Second
- Dimensions: 12 x 14
Primary bathroom
- Level: First
- Dimensions: 14 x 15
Den
- Level: First
- Dimensions: 19 x 19
Dining room
- Level: First
- Dimensions: 12 x 20
Other
- Level: First
- Dimensions: 5 x 13
Other
- Level: Second
- Dimensions: 5 x 20
Other
- Level: Second
- Dimensions: 12 x 7
Half bath
- Level: First
- Dimensions: 5 x 6
Living room
- Level: First
- Dimensions: 16 x 21
Heating
- Central, ENERGY STAR Qualified Equipment, Fireplace(s), Natural Gas, Zoned
Cooling
- Ceiling Fan(s), Electric, ENERGY STAR Qualified Equipment, Multi Units, Zoned
Appliances
- Included: Some Gas Appliances, Double Oven, Dishwasher, Electric Oven, Gas Cooktop, Disposal, Ice Maker, Microwave, Plumbed For Gas, Vented Exhaust Fan
- Laundry: Common Area, Washer Hookup, Electric Dryer Hookup, Laundry in Utility Room
Features
- Built-in Features, Cedar Closet(s), Walk-In Closet(s)
- Flooring: Carpet, Hardwood, Simulated Wood, Tile
- Windows: Window Coverings
- Has basement: No
- Number of fireplaces: 2
- Fireplace features: Family Room, Glass Doors, Gas Log, Gas Starter, Living Room, Masonry
Interior area
- Total interior livable area: 4,023 sqft
Property
Parking
- Total spaces: 3
- Parking features: Additional Parking, Converted Garage, Concrete, Covered, Direct Access, Garage, Garage Door Opener, Kitchen Level, Lighted, On Site, Private, Garage Faces Side
- Attached garage spaces: 3
Features
- Levels: Two
- Stories: 2
- Patio & porch: Rear Porch, Front Porch, Patio, Covered
- Exterior features: Fire Pit, Gas Grill, Lighting, Private Entrance, Private Yard, Rain Gutters, Storage
- Has private pool: Yes
- Pool features: Gunite, In Ground, Pool, Private, Pool Sweep, Pool/Spa Combo, Salt Water, Waterfall
- Fencing: Back Yard,Pipe,Wood
Lot
- Size: 1.78 Acres
- Features: Acreage, Back Yard, Corner Lot, Hardwood Trees, Lawn, Landscaped, Many Trees, Subdivision, Sprinkler System
- Residential vegetation: Grassed, Partially Wooded
Details
- Additional structures: Barn(s), Stable(s)
- Parcel number: R134713
- Other equipment: Home Theater, Irrigation Equipment
Construction
Type & style
- Home type: SingleFamily
- Architectural style: Detached
- Property subtype: Single Family Residence
Materials
- Brick
- Foundation: Slab
- Roof: Composition
Condition
- Year built: 1994
Utilities & green energy
- Sewer: Septic Tank
- Water: Rural
- Utilities for property: Cable Available, Natural Gas Available, Phone Available, Septic Available, Separate Meters, Sewer Not Available, Underground Utilities, Water Available
Community & HOA
Community
- Features: Curbs
- Subdivision: Shadow Wood Estates
HOA
- Has HOA: Yes
- HOA fee: $100 annually
- HOA name: Shadow Wood Estates Hoa
- HOA phone: 972-259-0222
Location
- Region: Argyle
Financial & listing details
- Tax assessed value: $1,037,000
- Annual tax amount: $16,559
- Date on market: 4/23/2026
- Cumulative days on market: 13 days
- Listing terms: Cash,Conventional,FHA,VA Loan
- Exclusions: All personal property
Price history
| Date | Event | Price |
|---|---|---|
| 6/8/2026 | Sold | -- |
Source: NTREIS #21245218 Report a problem | ||
| 5/11/2026 | Pending sale | $1,250,000$311/sqft |
Source: NTREIS #21245218 Report a problem | ||
| 5/6/2026 | Contingent | $1,250,000$311/sqft |
Source: NTREIS #21245218 Report a problem | ||
| 5/6/2026 | Pending sale | $1,250,000$311/sqft |
Source: NTREIS #21245218 Report a problem | ||
| 4/23/2026 | Listed for sale | $1,250,000+123.2%$311/sqft |
Source: NTREIS #21245218 Report a problem | ||
| 3/10/2014 | Sold | -- |
Source: Agent Provided Report a problem | ||
| 11/23/2013 | Listing removed | $560,000$139/sqft |
Source: Keller Williams Dallas Metro North Report a problem | ||
| 9/25/2013 | Listed for sale | $560,000$139/sqft |
Source: Keller Williams Dallas Metro North Report a problem | ||
Public tax history
| Year | Property taxes | Tax assessment |
|---|---|---|
| 2024 | $16,559 +20.5% | $905,080 +10% |
| 2023 | $13,745 -7.7% | $822,800 +10% |
| 2022 | $14,899 +7.1% | $748,000 +5.4% |
| 2021 | $13,913 +4.7% | $709,500 +10% |
| 2020 | $13,293 -4.8% | $645,000 +0.2% |
| 2019 | $13,964 -1.7% | $644,000 +1.6% |
| 2018 | $14,212 +11.2% | $634,000 +3.9% |
| 2017 | $12,785 | $610,000 +7% |
| 2016 | $12,785 +3.5% | $570,000 +5.6% |
| 2015 | $12,354 | $540,000 +0.2% |
| 2014 | $12,354 | $539,000 +10% |
| 2013 | $12,354 | $490,000 +6.5% |
| 2012 | -- | $460,000 -2.1% |
| 2011 | -- | $469,740 0% |
| 2010 | -- | $469,741 +2.6% |
| 2009 | -- | $458,000 -8.8% |
| 2007 | $12,101 -3.9% | $501,998 0% |
| 2006 | $12,589 +8.6% | $501,999 +6.3% |
| 2005 | $11,596 | $472,366 +12% |
| 2004 | -- | $421,895 -1.6% |
| 2003 | -- | $428,551 -6% |
| 2002 | -- | $456,045 +2.3% |
| 2001 | -- | $445,600 |
Find assessor info on the county website
Neighborhood: 76226
Nearby homes
- $804,6004 bd2 ba2.6k sqft116 Shadow Wood Dr, Argyle, TX 76226Off Market
- $996,0004 bd4 ba3.5k sqft208 Shadow Wood Dr, Argyle, TX 76226Off Market

- $1,281,8004 bd3 ba5k sqft201 Mosswood Dr, Argyle, TX 76226Off Market
- $1,209,7006 bd4 ba4.1k sqft201 Shadow Wood Dr, Argyle, TX 76226Off Market
- $1,479,1005 bd6 ba6.1k sqft600 Partridge Dr, Aubrey, TX 76226Off Market
- $1,003,5944 bd3 ba3.5k sqft209 Shadow Wood Dr, Argyle, TX 76226Off Market
- $542,3004 bd3 ba2.5k sqft1520 9th St, Argyle, TX 76226Off Market
- $840,0004 bd3 ba2.8k sqft117 Shadow Wood Dr, Argyle, TX 76226Off Market
Nearby schools
GreatSchools rating
- 10/10Argyle Intermediate SchoolGrades: 6Distance: 1.2 mi
- 9/10Argyle High SchoolGrades: 9-12Distance: 2.9 mi
- 8/10Argyle Middle SchoolGrades: 7-8Distance: 0.2 mi
Schools provided by the listing agent
- Elementary: Hilltop
- Middle: Argyle
- High: Argyle
- District: Argyle ISD
Source: NTREIS. This data may not be complete. We recommend contacting the local school district to confirm school assignments for this home.
- Texas
- Denton County
- Argyle
- 76226
- 200 Shadow Wood Dr
Nearby cities
Nearby neighborhoods
Nearby zip codes
Other Argyle Topics
