Discover this charming Melbourne property featuring three spacious bedrooms and two bathrooms. The home boasts a modern kitchen with stainless steel appliances and quartz countertop. The home has New Roof(2026), Plumbing and Sewer Lines(2026), Newer Water Heater, New Bathrooms, New Driveway, New Floors, Kitchen and pretty much everything Inside And out. Enjoy the open living area with abundant natural light and a cozy fireplace. The backyard is a private retreat with a covered patio and lush landscaping. Conveniently located near schools, parks, and shopping, this home is appropriate for those seeking comfort and convenience in a vibrant community.
Sold for $320,000
$320,000
200 Sharon Dr, Melbourne, FL 32935
3beds
1,631sqft
Single Family Residence
Built in 1956
8,712 Square Feet Lot
$319,900 Zestimate®
$196/sqft
$2,139 Estimated rent
Home value
$319,900
$304,000 - $336,000
$2,139/mo
Zestimate® history
Owner options
List your home for rent
$2,139/mo
Rent Zestimate®
Find your next renter with Zillow Rental Manager. Plus, with online applications, you can quickly screen prospective tenants – for free.
$2,139/mo
Rent Zestimate®
Refinance and save
$2,215/mo
Est. payment
Refinancing to a lower rate could help reduce your monthly payments and save thousands over the life of the loan.
$2,215/mo
Est. payment
Explore your selling options
Work with a Zillow partner agent
Leverage their expertise and Zillow's premium Showcase listings to get your home seen by more buyers.
Get startedList with your own agent
Get your home in front of millions of buyers by listing it on Zillow.
Learn how to do itSell it yourself
Take full control of how buyers see your home on Zillow by listing For Sale by Owner (FSBO).
List your homeWhat's special
Cozy fireplaceThree spacious bedroomsQuartz countertopTwo bathroomsModern kitchenCovered patioLush landscaping
Zillow last checked:
Listing updated:
Listed by:
Steven Koleno 804-656-5007,
Beycome of Florida LLC
Bought with:
Samuel Carter Boyd, 3535707
Denovo Realty
Source: Space Coast AOR,MLS#: 1076990
Facts & features
Interior
Bedrooms & bathrooms
- Bedrooms: 3
- Bathrooms: 2
- Full bathrooms: 2
Primary bedroom
- Level: Main
Bedroom 2
- Level: Main
Bedroom 3
- Level: Main
Bathroom 1
- Level: Main
Bathroom 2
- Level: Main
Great room
- Level: Main
Kitchen
- Level: Main
Laundry
- Level: Main
Living room
- Level: Main
Heating
- Central
Cooling
- Central Air, Other
Features
- Flooring: Vinyl
- Has fireplace: No
Interior area
- Total interior livable area: 1,631 sqft
Property
Parking
- Total spaces: 1
- Parking features: Garage
- Garage spaces: 1
Features
- Stories: 1
- Exterior features: Other
Lot
- Size: 8,712 Square Feet
- Features: Other
Details
- Additional parcels included: 2728479
- Parcel number: 273728010000e.00018.00
- Special conditions: Standard
Construction
Type & style
- Home type: SingleFamily
- Property subtype: Single Family Residence
Materials
- Block, Other
Condition
- New construction: No
- Year built: 1956
Utilities & green energy
- Sewer: Public Sewer
- Water: Public
- Utilities for property: Cable Available, Electricity Available, Sewer Available, Water Available
Community & HOA
Community
- Subdivision: Almar Subd Sec A
HOA
- Has HOA: No
Location
- Region: Melbourne
Financial & listing details
- Price per square foot: $196/sqft
- Tax assessed value: $204,390
- Annual tax amount: $569
- Date on market: 5/11/2026
- Listing terms: Cash,Conventional,FHA,VA Loan,Other
Price history
| Date | Event | Price |
|---|---|---|
| 7/30/2026 | Sold | $320,000-2.1%$196/sqft |
Source: Space Coast AOR #1076990 Report a problem | ||
| 6/30/2026 | Pending sale | $327,000$200/sqft |
Source: Space Coast AOR #1076990 Report a problem | ||
| 6/24/2026 | Price change | $327,000-0.6%$200/sqft |
Source: Space Coast AOR #1076990 Report a problem | ||
| 6/16/2026 | Price change | $329,000-2.4%$202/sqft |
Source: Space Coast AOR #1076990 Report a problem | ||
| 6/8/2026 | Price change | $337,000-0.6%$207/sqft |
Source: Space Coast AOR #1076990 Report a problem | ||
| 5/26/2026 | Price change | $339,000-2.9%$208/sqft |
Source: Space Coast AOR #1076990 Report a problem | ||
| 5/11/2026 | Listed for sale | $349,000+114.1%$214/sqft |
Source: Space Coast AOR #1076990 Report a problem | ||
| 12/23/2025 | Sold | $163,000+340.5%$100/sqft |
Source: Public Record Report a problem | ||
| 10/10/2002 | Sold | $37,000$23/sqft |
Source: Public Record Report a problem | ||
Public tax history
| Year | Property taxes | Tax assessment |
|---|---|---|
| 2025 | $686 +4% | $70,220 +2.9% |
| 2024 | $660 +1.4% | $68,250 +3% |
| 2023 | $651 +6.2% | $66,270 +3% |
| 2022 | $613 -1.9% | $64,340 +3% |
| 2021 | $624 +0.2% | $62,470 +1.4% |
| 2020 | $623 -1.7% | $61,610 +2.3% |
| 2019 | $634 | $60,230 +1.9% |
| 2018 | $634 -0.8% | $59,110 +2.1% |
| 2017 | $639 -1.2% | $57,900 +2.1% |
| 2016 | $647 -3.4% | $56,710 +0.7% |
| 2015 | $669 -1.2% | $56,320 +0.8% |
| 2014 | $678 | $55,880 +1.5% |
| 2013 | -- | $55,060 +0.7% |
| 2012 | $585 +2.1% | $54,670 +3.7% |
| 2011 | $573 -30.2% | $52,740 -35.3% |
| 2010 | $821 -6.5% | $81,520 -12.1% |
| 2009 | $878 +2.5% | $92,700 -20.2% |
| 2008 | $856 -19.1% | $116,200 -12.8% |
| 2007 | $1,058 +2.3% | $133,300 +40.7% |
| 2005 | $1,035 -0.8% | $94,740 +36.7% |
| 2004 | $1,044 -0.6% | $69,280 0% |
| 2003 | $1,050 +111% | $69,290 +12.7% |
| 2002 | $497 +4.1% | $61,480 +9.6% |
| 2001 | $478 +8.9% | $56,120 +3.9% |
| 2000 | $439 | $54,020 |
Find assessor info on the county website
Neighborhood: 32935
Nearby homes
- $210,3002 bd1 ba1.2k sqft202 Sharon Dr, Melbourne, FL 32935Off Market
- $271,2003 bd2 ba1.4k sqft102 Sharon Dr, Melbourne, FL 32935Off Market

- $330,2003 bd2 ba1.4k sqft102 W Sharon Dr, Melbourne, FL 32935Off Market
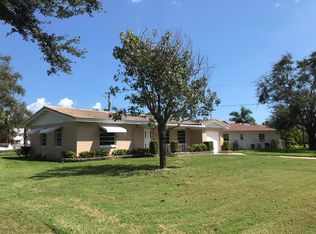
- $376,3004 bd2 ba1.5k sqft201 W Alma Dr, Melbourne, FL 32935Off Market
- $214,1002 bd1 ba1.3k sqft203 W Alma Dr, Melbourne, FL 32935Off Market
- $303,8004 bd3 ba1.8k sqft103 W Alma Dr, Melbourne, FL 32935Off Market
- $280,0003 bd1 ba1.2k sqft201 Sharon Dr, Melbourne, FL 32935Sold
- $395,0004 bd3 ba2.4k sqft300 Sharon Dr, Melbourne, FL 32935Sold
Nearby schools
GreatSchools rating
- 5/10Harbor City Elementary SchoolGrades: PK-6Distance: 1.3 mi
- 6/10Herbert C. Hoover Middle SchoolGrades: 7-8Distance: 3.1 mi
- 6/10Melbourne Senior High SchoolGrades: 9-12Distance: 1.4 mi
Schools provided by the listing agent
- Elementary: Harbor City
- Middle: Hoover
- High: Melbourne
Source: Space Coast AOR. This data may not be complete. We recommend contacting the local school district to confirm school assignments for this home.
Get a cash offer in 3 minutes
Find out how much your home could sell for in as little as 3 minutes with a no-obligation cash offer.
Estimated market value
$319,900
Get a cash offer in 3 minutes
Find out how much your home could sell for in as little as 3 minutes with a no-obligation cash offer.
Estimated market value
$319,900
- Florida
- Brevard County
- Melbourne
- 32935
- 200 Sharon Dr
