Skip main navigation
Sold for $344,900
  • $344,900

    200 Shelfit Trl, Oxford, NC 27565

    3beds
    2,025sqft
    Single Family Residence
    Built in 2024
    9,060 Square Feet Lot
    $342,200 Zestimate®
    $170/sqft
    $2,115 Estimated rent

    Home value

    $342,200

    $325,000 - $359,000

    $2,115/mo

    Zestimate® history
    Loading
    Loading...

    Owner options

    List your home for rent

    $2,115/mo

    Rent Zestimate®

    Find your next renter with Zillow Rental Manager. Plus, with online applications, you can quickly screen prospective tenants – for free.

    Learn more

    $2,115/mo

    Rent Zestimate®

    Refinance and save

    $2,508/mo

    Est. payment

    Refinancing to a lower rate could help reduce your monthly payments and save thousands over the life of the loan.

    See today's rates

    $2,508/mo

    Est. payment

    Explore your selling options

    Work with a Zillow partner agent

    Leverage their expertise and Zillow's premium Showcase listings to get your home seen by more buyers.

    Get started

    List with your own agent

    Get your home in front of millions of buyers by listing it on Zillow.

    Learn how to do it

    Sell it yourself

    Take full control of how buyers see your home on Zillow by listing For Sale by Owner (FSBO).

    List your home

    What's special

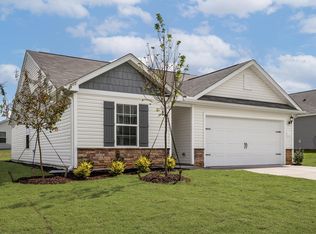
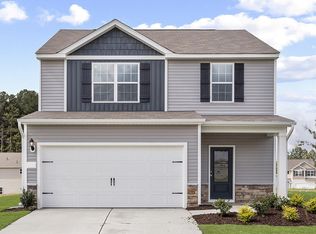
    The first floor of this 3-bedroom home showcases a large living room with a cozy dining area and a gorgeous kitchen. Each of the generously sized bedrooms are located on the second level, along with a conveniently placed laundry room. Luxury vinyl-plank flooring, energy-efficient appliances, wood cabinetry with crown molding, designer lighting and a two-tone paint scheme are just a few of the many exciting features you will find in this home - all at no extra cost to you!

    Zillow last checked:

    Listing updated:

    Listed by:

    Dayne Luck 919-801-7103,

    LGI Realty NC, LLC

    Bought with:

    Ahmed Mustafa, 311865

    Keller Williams Realty

    Source: Doorify MLS,MLS#: 10020374MLS Logo

    Facts & features

    Interior

    Bedrooms & bathrooms
    • Bedrooms: 3
    • Bathrooms: 3
    • Full bathrooms: 2
    • 1/2 bathrooms: 1
    Primary bedroom
    • Level: Second
    • Area: 320 Square Feet
    • Dimensions: 16 x 20
    Bedroom 2
    • Level: Second
    • Area: 169 Square Feet
    • Dimensions: 13 x 13
    Bedroom 3
    • Level: Second
    • Area: 169 Square Feet
    • Dimensions: 13 x 13
    Primary bathroom
    • Level: Second
    • Area: 104 Square Feet
    • Dimensions: 13 x 8
    Bathroom 2
    • Level: Second
    • Area: 50 Square Feet
    • Dimensions: 5 x 10
    Dining room
    • Level: Main
    • Area: 90 Square Feet
    • Dimensions: 9 x 10
    Kitchen
    • Level: Main
    • Area: 80 Square Feet
    • Dimensions: 8 x 10
    Living room
    • Level: Main
    • Area: 80 Square Feet
    • Dimensions: 8 x 10
    Utility room
    • Level: Second
    • Area: 25 Square Feet
    • Dimensions: 5 x 5
    Heating
    • Electric, Heat Pump
    Cooling
    • Electric, Heat Pump
    Appliances
    • Included: Dishwasher, Electric Range, Electric Water Heater, Microwave, Refrigerator
    • Laundry: Electric Dryer Hookup, Upper Level, Washer Hookup
    Features
    • Ceiling Fan(s), Granite Counters, Walk-In Closet(s)
    • Flooring: Carpet, Luxury Vinyl
    Interior area
    • Total structure area: 2,025
    • Total interior livable area: 2,025 sqft
    • Finished area above ground: 2,025
    • Finished area below ground: 0

    Property

    Parking
    • Total spaces: 2
    • Parking features: Attached, Garage, Garage Door Opener
    • Garage spaces: 2
    Features
    • Levels: Two
    • Stories: 2
    • Exterior features: Rain Gutters
    • Pool features: None
    • Spa features: None
    • Fencing: None
    Lot
    • Size: 9,060 Square Feet
    • Features: Landscaped
    • Residential vegetation: See Remarks
    Details
    • Additional structures: None
    • Parcel number: 192203329332
    • Special conditions: Standard
    • Other equipment: None
    • Horse amenities: None

    Construction

    Type & style
    • Home type: SingleFamily
    • Architectural style: Traditional,Transitional
    • Property subtype: Single Family Residence
    Materials
    • Cement Siding, Stone Veneer, Vinyl Siding
    • Foundation: Slab
    • Roof: Shingle
    Condition
    • New construction: Yes
    • Year built: 2024
    • Major remodel year: 2023
    Details
    • Builder name: LGI Homes

    Utilities & green energy

    • Sewer: Public Sewer
    • Water: Public
    • Utilities for property: Cable Available, Electricity Connected, Sewer Connected, Water Connected

    Community & HOA

    Community
    • Subdivision: The Meadows at Oxford
    HOA
    • Has HOA: Yes
    • Amenities included: Barbecue, Park, Picnic Area
    • Services included: Unknown
    • HOA fee: $300 annually
    • HOA name: American Property
    • HOA phone: 704-800-6583
    Location
    • Region: Oxford

    Financial & listing details

    • Price per square foot: $170/sqft
    • Tax assessed value: $347,983
    • Annual tax amount: $5,076
    • Date on market: 4/2/2024
    • Listing agreement: Exclusive Right To Sell
    • Listing terms: Cash,Conventional,FHA,USDA Loan,VA Loan

    Price history

    DateEventPrice
    11/6/2024Listing removed$2,000$1/sqft
    Source: Zillow Rentals Report a problem
    10/29/2024Listed for rent$2,000$1/sqft
    Source: Zillow Rentals Report a problem
    7/31/2024Sold$344,900-1.7%$170/sqft
    Source: Doorify MLS #10020374 Report a problem
    6/4/2024Pending sale$350,900$173/sqft
    Source: Doorify MLS #10020374 Report a problem
    4/19/2024Price change$350,900+1.7%$173/sqft
    Source: Doorify MLS #10020374 Report a problem
    4/2/2024Listed for sale$344,900$170/sqft
    Source: Doorify MLS #10020374 Report a problem

    Public tax history

    YearProperty taxesTax assessment
    2025$4,122 +5315%$347,983 +1291.9%
    2024$76 $25,000
    Find assessor info on the county website

    Neighborhood: 27565

    Nearby schools

    GreatSchools rating
    Schools provided by the listing agent
    • Elementary: Granville - West Oxford Elementary
    • Middle: Granville - Northern Granville Middle
    • High: Granville - Granville Central

    Source: Doorify MLS. This data may not be complete. We recommend contacting the local school district to confirm school assignments for this home.

    Get a cash offer in 3 minutes
    Find out how much your home could sell for in as little as 3 minutes with a no-obligation cash offer.
    Estimated market value
    $342,200
    Get a cash offer in 3 minutes
    Find out how much your home could sell for in as little as 3 minutes with a no-obligation cash offer.
    Estimated market value
    $342,200