Skip main navigation
Sold for $1,387,250
  • $1,387,250

    200 Sheridan Ave APT 205, Palo Alto, CA 94306

    2beds
    1,355sqft
    Condominium, Residential
    Built in 1997
    -- sqft lot
    $1,394,000 Zestimate®
    $1,024/sqft
    $5,511 Estimated rent

    Home value

    $1,394,000

    $1.28M - $1.52M

    $5,511/mo

    Zestimate® history
    Loading
    Loading...

    Owner options

    List your home for rent

    $5,511/mo

    Rent Zestimate®

    Find your next renter with Zillow Rental Manager. Plus, with online applications, you can quickly screen prospective tenants – for free.

    Learn more

    $5,511/mo

    Rent Zestimate®

    Refinance and save

    $9,761/mo

    Est. payment

    Refinancing to a lower rate could help reduce your monthly payments and save thousands over the life of the loan.

    See today's rates

    $9,761/mo

    Est. payment

    Explore your selling options

    Work with a Zillow partner agent

    Leverage their expertise and Zillow's premium Showcase listings to get your home seen by more buyers.

    Get started

    List with your own agent

    Get your home in front of millions of buyers by listing it on Zillow.

    Learn how to do it

    Sell it yourself

    Take full control of how buyers see your home on Zillow by listing For Sale by Owner (FSBO).

    List your home

    What's special

    Mediterranean-inspired designHigh ceilingsQuartz countertopsFloor-to-ceiling windowsThermador appliancesLuxury vinyl plank flooringHot tub
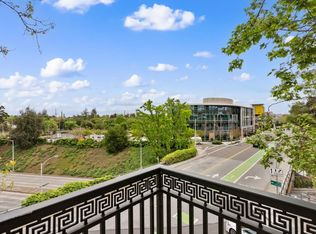
    Only 4 of 30 units remain - selling quickly! This unit is offered as-is or may be purchased with a full remodel package (see Unit #305 for remodel floor plan & pictures MLS# ML82027318). Mediterranean-inspired design meets modern living at Provence Condominiums. This 4-story community offers amenities including a pool, hot tub, secure 2-level garage with EV charging, and on-site Caffe Riace. Built in 1997 and updated over time, the building is located near California Ave with access to dining, shopping, and commuter routes. Residences feature high ceilings, balconies, A/C, and select units with floor-to-ceiling windows. Some units include luxury vinyl plank flooring, quartz countertops, and Thermador appliances. Buyers may choose a fully renovated unit or customize an as-is residence using the in-house design program. Each unit includes dedicated storage and garage parking. Close to Stanford, Caltrain, and major tech campuses. A rare opportunity to own in a sought-after Palo Alto community.

    Zillow last checked:

    Listing updated:

    Listed by:

    Eleni Giotinis 02132981 650-796-7840,

    Coldwell Banker Realty 650-596-5400,

    Holly Noto 01244498 650-544-6185,

    Coldwell Banker Realty

    Bought with:

    Kevin Tao, 02225649

    Coldwell Banker Realty

    Jing Hu, 02165683

    Coldwell Banker Realty

    Source: MLSListings Inc,MLS#: ML82041028MLS Logo

    Facts & features

    Interior

    Bedrooms & bathrooms
    • Bedrooms: 2
    • Bathrooms: 2
    • Full bathrooms: 2
    Dining room
    • Features: DiningAreainLivingRoom
    Family room
    • Features: NoFamilyRoom
    Heating
    • Central Forced Air
    Cooling
    • Central Air
    Appliances
    • Included: Dishwasher, Range Hood, Gas Oven/Range, Refrigerator, Washer/Dryer
    • Laundry: Inside
    Features
    • High Ceilings
    • Flooring: Tile, Vinyl Linoleum
    Interior area
    • Total structure area: 1,355
    • Total interior livable area: 1,355 sqft

    Property

    Parking
    • Total spaces: 2
    • Parking features: Assigned, Electric Vehicle Charging Station(s), Garage Door Opener
    • Garage spaces: 2
    Features
    • Stories: 1
    • Patio & porch: Balcony/Patio
    • Pool features: In Ground
    • Spa features: Other, Spa/HotTub
    Details
    • Additional structures: StorageFacility
    • Parcel number: 13267013
    • Zoning: RM5
    • Special conditions: Standard

    Construction

    Type & style
    • Home type: Condo
    • Property subtype: Condominium, Residential
    Materials
    • Concrete
    • Foundation: Slab
    • Roof: Other
    Condition
    • New construction: No
    • Year built: 1997

    Utilities & green energy

    • Gas: PublicUtilities
    • Sewer: Public Sewer
    • Water: Public
    • Utilities for property: Public Utilities, Water Public

    Community & HOA

    HOA
    • Has HOA: Yes
    • HOA fee: $821 monthly
    Location
    • Region: Palo Alto

    Financial & listing details

    • Price per square foot: $1,024/sqft
    • Date on market: 3/31/2026
    • Listing agreement: ExclusiveRightToSell

    Price history

    DateEventPrice
    5/8/2026Sold$1,387,250$1,024/sqft
    Source: MLSListings Inc #ML82041028 Report a problem
    4/15/2026Contingent$1,387,250$1,024/sqft
    Source: MLSListings Inc #ML82041028 Report a problem
    3/31/2026Listed for sale$1,387,250$1,024/sqft
    Source: MLSListings Inc #ML82041028 Report a problem

    Public tax history

    Tax history is unavailable.

    Neighborhood: Evergreen Park

    Nearby schools

    GreatSchools rating
    Schools provided by the listing agent
    • District: PaloAltoUnified

    Source: MLSListings Inc. This data may not be complete. We recommend contacting the local school district to confirm school assignments for this home.

    Get a cash offer in 3 minutes
    Find out how much your home could sell for in as little as 3 minutes with a no-obligation cash offer.
    Estimated market value
    $1,394,000
    Get a cash offer in 3 minutes
    Find out how much your home could sell for in as little as 3 minutes with a no-obligation cash offer.
    Estimated market value
    $1,394,000