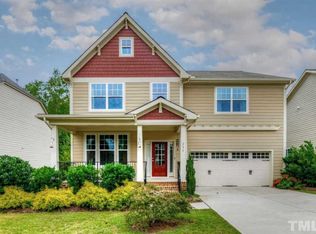
Located in Holly Glen, this 6-bedroom, 4-bath home offers location and a one-of-a-kind layout that checks all the boxes. A bedroom and full bath on every level, including the main floor, second floor, and basement. Upstairs, the primary suite sits alongside three additional bedrooms and another full bath. Downstairs, the walk-out basement offers an additional level of living with its own bedroom, bath, family room, storage area with built-in shelves, and flex space, opening to a stone patio and private backyard. The kitchen is well equipped with stainless steel appliances, gas range, tile backsplash, granite countertops, pantry, and a new refrigerator. It opens to the breakfast area and family room, creating an easy, connected flow, with a gas fireplace anchoring the space. The dining room adds a place to gather when you want something intentional. The primary suite gives you room to exhale. Spacious and private, with a soaking tub, separate shower, and an expansive closet that doesn't leave you negotiating for space. Refinished hardwood floors and fresh interior paint completed February 2026 bring a clean, updated feel throughout the home. Roof replaced in 2020 with a 50-year warranty. A flexible layout with bedrooms on all levels, a finished basement, ample built-in storage, fresh updates, and a corner lot providing additional parking make this home move-in ready and easy to grow into. All of this with convenient access to nearby schools, parks, shopping, dining, and everything that continues to make Holly Springs such a sought-after place to call home.
Sold for $630,000
$630,000
200 Shorehouse Way, Holly Springs, NC 27540
6beds
3,364sqft
Single Family Residence, Residential
Built in 2008
0.29 Acres Lot
$627,100 Zestimate®
$187/sqft
$3,138 Estimated rent
Home value
$627,100
$596,000 - $658,000
$3,138/mo
Zestimate® history
Owner options
List your home for rent
$3,138/mo
Rent Zestimate®
Find your next renter with Zillow Rental Manager. Plus, with online applications, you can quickly screen prospective tenants – for free.
$3,138/mo
Rent Zestimate®
Refinance and save
$3,913/mo
Est. payment
Refinancing to a lower rate could help reduce your monthly payments and save thousands over the life of the loan.
$3,913/mo
Est. payment
Explore your selling options
Work with a Zillow partner agent
Leverage their expertise and Zillow's premium Showcase listings to get your home seen by more buyers.
Get startedList with your own agent
Get your home in front of millions of buyers by listing it on Zillow.
Learn how to do itSell it yourself
Take full control of how buyers see your home on Zillow by listing For Sale by Owner (FSBO).
List your homeWhat's special
Finished basementRefinished hardwood floorsWalk-out basementStone patioAmple built-in storageFlex spaceSeparate shower
Zillow last checked:
Listing updated:
Listed by:
Stacy Danzey 919-337-3010,
Space Exchange Realty,
Michelle Fleer 919-749-7137,
Space Exchange Realty
Bought with:
Michelle Gelston, 267547
Coldwell Banker Advantage
Source: Doorify MLS,MLS#: 10153755
Facts & features
Interior
Bedrooms & bathrooms
- Bedrooms: 6
- Bathrooms: 4
- Full bathrooms: 4
Heating
- Forced Air, Natural Gas
Cooling
- Central Air
Appliances
- Included: Dishwasher, Disposal, Dryer, Gas Range, Microwave, Washer, Water Heater, Water Purifier
- Laundry: Laundry Room, Upper Level
Features
- Bathtub/Shower Combination, Ceiling Fan(s), Chandelier, Eat-in Kitchen, Entrance Foyer, Granite Counters, Open Floorplan, Pantry, Separate Shower, Smooth Ceilings, Soaking Tub, Storage, Walk-In Closet(s), Walk-In Shower, Water Closet
- Flooring: Carpet, Ceramic Tile, Hardwood
- Basement: Finished, Heated, Storage Space, Walk-Out Access
Interior area
- Total structure area: 3,364
- Total interior livable area: 3,364 sqft
- Finished area above ground: 2,477
- Finished area below ground: 887
Property
Parking
- Total spaces: 2
- Parking features: Garage - Attached
- Attached garage spaces: 2
Features
- Levels: Two
- Stories: 2
- Patio & porch: Deck, Front Porch, Patio
- Has view: Yes
Lot
- Size: 0.29 Acres
- Features: Back Yard, Corner Lot, Front Yard, Hardwood Trees
Details
- Parcel number: 064801259798000 0369390
- Zoning: SR
- Special conditions: Standard
Construction
Type & style
- Home type: SingleFamily
- Architectural style: Transitional
- Property subtype: Single Family Residence, Residential
Materials
- Brick, Fiber Cement
- Foundation: Permanent
- Roof: Shingle
Condition
- New construction: No
- Year built: 2008
Utilities & green energy
- Sewer: Public Sewer
- Water: Public
Community & HOA
Community
- Subdivision: Holly Glen
HOA
- Has HOA: Yes
- Services included: Unknown
- HOA fee: $199 quarterly
Location
- Region: Holly Springs
Financial & listing details
- Price per square foot: $187/sqft
- Tax assessed value: $564,462
- Annual tax amount: $4,877
- Date on market: 3/19/2026
Price history
| Date | Event | Price |
|---|---|---|
| 5/13/2026 | Sold | $630,000+0.8%$187/sqft |
Source:  Doorify MLS #10153755 Report a problem Doorify MLS #10153755 Report a problem | ||
| 3/24/2026 | Pending sale | $625,000$186/sqft |
Source: Doorify MLS #10153755 Report a problem | ||
| 3/19/2026 | Listed for sale | $625,000+101.7%$186/sqft |
Source: Doorify MLS #10153755 Report a problem | ||
| 5/1/2015 | Sold | $309,900$92/sqft |
Source: Doorify MLS #1981279 Report a problem | ||
| 3/6/2015 | Pending sale | $309,900$92/sqft |
Source: Fonville Morisey Realty #1981279 Report a problem | ||
| 1/26/2015 | Listed for sale | $309,900$92/sqft |
Source: Fonville Morisey Realty #1981279 Report a problem | ||
| 1/17/2015 | Pending sale | $309,900$92/sqft |
Source: Fonville Morisey Realty #1981279 Report a problem | ||
| 1/11/2015 | Price change | $309,900-3.7%$92/sqft |
Source: Fonville Morisey Realty #1981279 Report a problem | ||
| 12/5/2014 | Listed for sale | $321,900+14.6%$96/sqft |
Source: Fonville Morisey Realty #1981279 Report a problem | ||
| 2/18/2009 | Sold | $281,000$84/sqft |
Source: Public Record Report a problem | ||
Public tax history
| Year | Property taxes | Tax assessment |
|---|---|---|
| 2025 | $4,878 +0.4% | $564,462 |
| 2024 | $4,857 +22.9% | $564,462 +54.9% |
| 2023 | $3,951 +3.6% | $364,439 |
| 2022 | $3,814 +1.9% | $364,439 |
| 2021 | $3,743 | $364,439 |
| 2020 | $3,743 -5.2% | $364,439 +11.6% |
| 2019 | $3,949 | $326,511 +0.5% |
| 2018 | $3,949 +15.4% | $324,841 |
| 2017 | $3,423 +8.1% | $324,841 +6.6% |
| 2016 | $3,168 +1.4% | $304,700 +3% |
| 2015 | $3,124 | $295,732 |
| 2014 | -- | $295,732 |
| 2013 | -- | $295,732 |
| 2012 | -- | $295,732 |
| 2011 | -- | $295,732 |
| 2010 | -- | $295,732 |
Find assessor info on the county website
Neighborhood: Holly Glen
Nearby homes
- $674,3005 bd3 ba3.5k sqft204 Shorehouse Way, Holly Springs, NC 27540Off Market
- $619,500-- bd3 ba2.8k sqft208 Shorehouse Way, Holly Springs, NC 27540Off Market
- $595,0004 bd3 ba3.2k sqft108 Shorehouse Way, Holly Springs, NC 27540Sold
- $412,3003 bd2 ba1.6k sqft105 Holly Branch Dr, Holly Springs, NC 27540Off Market
- $630,0005 bd3 ba3.4k sqft300 Shorehouse Way, Holly Springs, NC 27540Sold
- $611,0004 bd2 ba3k sqft104 Shorehouse Way, Holly Springs, NC 27540Off Market
- $547,9004 bd2 ba2.6k sqft205 Shorehouse Way, Holly Springs, NC 27540Off Market
- $529,600-- bd2 ba2.4k sqft201 Shorehouse Way, Holly Springs, NC 27540Off Market
Nearby schools
GreatSchools rating
- 8/10Holly Grove ElementaryGrades: PK-5Distance: 0.3 mi
- 10/10Holly Grove Middle SchoolGrades: 6-8Distance: 0.4 mi
- 9/10Holly Springs HighGrades: 9-12Distance: 0.5 mi
Schools provided by the listing agent
- Elementary: Wake - Holly Grove
- Middle: Wake - Holly Grove
- High: Wake - Holly Springs
Source: Doorify MLS. This data may not be complete. We recommend contacting the local school district to confirm school assignments for this home.
Get a cash offer in 3 minutes
Find out how much your home could sell for in as little as 3 minutes with a no-obligation cash offer.
Estimated market value
$627,100
Get a cash offer in 3 minutes
Find out how much your home could sell for in as little as 3 minutes with a no-obligation cash offer.
Estimated market value
$627,100
- North Carolina
- Wake County
- Holly Springs
- 27540
- Holly Glen
- 200 Shorehouse Way
Nearby cities
Nearby neighborhoods
Nearby zip codes
Other Holly Springs Topics
