Experience the perfect balance of privacy, and convenience in this exceptional brick and cedar two-story residence. Nestled on two professionally designed acres alongside a private drive, this secluded retreat offers the feeling of a country estate while being minutes from every amenity. Step into a grand living room with soaring vaulted ceilings, a striking brick fireplace, and expansive picture windows that capture breathtaking views of the meticulously landscaped grounds. The kitchen features abundant counter space, a spacious breakfast area, and effortless flow into the formal dining room, ideal for both intimate dinners and elegant entertaining. A main-floor office provides a quiet space for work or study, while a convenient laundry room enhances everyday functionality. Upstairs, an open loft overlooks the main living area, adding architectural drama and light. Two generously sized bedrooms share a full bath, while the primary suite offers a private sanctuary complete with a walk-in cedar closet, ensuite bath, and a private balcony with tranquil views. Gleaming hardwood floors and fine finishes elevate every room. The heated three-car garage accommodates vehicles and hobbies with ease. Step outside to your own private resort-featuring a sparkling in-ground swimming pool, pool house with a full bath, and expansive decks designed for outdoor entertaining and relaxation. The lower level is pristine and bone dry, showcasing original rustic charm with tile flooring and cedar walls. Designed for both relaxation and recreation, it includes a spacious family room, game room, full bathroom, storage areas, and even a dark room for photography enthusiasts. A hidden staircase connecting the garage to the basement adds a unique and practical touch to this remarkable home. This rare offering combines timeless architecture, thoughtful design, and lush natural beauty-all within moments of shopping, dining, and top-rated schools. A truly exceptional property for the discerning buyer seeking luxury, privacy, and convenience in perfect harmony.
Closed
$603,000
200 Shorewood Ln, Shorewood, IL 60404
3beds
2,843sqft
Single Family Residence
Built in 1983
1.93 Acres Lot
$617,600 Zestimate®
$212/sqft
$4,031 Estimated rent
Home value
$617,600
$568,000 - $673,000
$4,031/mo
Zestimate® history
Owner options
List your home for rent
$4,031/mo
Rent Zestimate®
Find your next renter with Zillow Rental Manager. Plus, with online applications, you can quickly screen prospective tenants – for free.
$4,031/mo
Rent Zestimate®
Refinance and save
$4,382/mo
Est. payment
Refinancing to a lower rate could help reduce your monthly payments and save thousands over the life of the loan.
$4,382/mo
Est. payment
Explore your selling options
Work with a Zillow partner agent
Leverage their expertise and Zillow's premium Showcase listings to get your home seen by more buyers.
Get startedList with your own agent
Get your home in front of millions of buyers by listing it on Zillow.
Learn how to do itSell it yourself
Take full control of how buyers see your home on Zillow by listing For Sale by Owner (FSBO).
List your homeWhat's special
Striking brick fireplaceOpen loftMeticulously landscaped groundsPrivate balconyFine finishesExpansive decksSparkling in-ground swimming pool
Zillow last checked:
Listing updated:
Listed by:
Mark Meers 815-347-7900,
Spring Realty
Bought with:
Maria Owczarzak, ABR,CSC
Coldwell Banker Real Estate Group
Source: MRED as distributed by MLS GRID,MLS#: 12498868
Facts & features
Interior
Bedrooms & bathrooms
- Bedrooms: 3
- Bathrooms: 5
- Full bathrooms: 4
- 1/2 bathrooms: 1
Rooms
- Room types: Eating Area, Office, Loft, Game Room, Heated Sun Room, Bonus Room, Utility Room-Lower Level, Storage, Walk In Closet, Dark Room
Primary bedroom
- Features: Flooring (Hardwood), Window Treatments (All), Bathroom (Full)
- Level: Second
- Area: 252 Square Feet
- Dimensions: 18X14
Bedroom 2
- Features: Flooring (Hardwood), Window Treatments (All)
- Level: Second
- Area: 176 Square Feet
- Dimensions: 16X11
Bedroom 3
- Features: Flooring (Hardwood), Window Treatments (All)
- Level: Second
- Area: 176 Square Feet
- Dimensions: 16X11
Bonus room
- Features: Flooring (Ceramic Tile)
- Level: Basement
- Area: 165 Square Feet
- Dimensions: 15X11
Other
- Features: Flooring (Ceramic Tile)
- Level: Basement
- Area: 35 Square Feet
- Dimensions: 07X05
Dining room
- Features: Flooring (Hardwood)
- Level: Main
- Area: 208 Square Feet
- Dimensions: 16X13
Eating area
- Features: Flooring (Ceramic Tile)
- Level: Main
- Area: 195 Square Feet
- Dimensions: 15X13
Family room
- Features: Flooring (Ceramic Tile)
- Level: Basement
- Area: 308 Square Feet
- Dimensions: 22X14
Game room
- Features: Flooring (Ceramic Tile)
- Level: Basement
- Area: 294 Square Feet
- Dimensions: 21X14
Other
- Features: Flooring (Ceramic Tile)
- Level: Main
- Area: 192 Square Feet
- Dimensions: 16X12
Kitchen
- Features: Flooring (Ceramic Tile)
- Level: Main
- Area: 195 Square Feet
- Dimensions: 15X13
Laundry
- Features: Flooring (Ceramic Tile)
- Level: Main
- Area: 63 Square Feet
- Dimensions: 09X07
Living room
- Features: Flooring (Carpet)
- Level: Main
- Area: 570 Square Feet
- Dimensions: 30X19
Loft
- Features: Flooring (Hardwood)
- Level: Second
- Area: 160 Square Feet
- Dimensions: 16X10
Office
- Features: Flooring (Hardwood)
- Level: Main
- Area: 180 Square Feet
- Dimensions: 15X12
Storage
- Features: Flooring (Ceramic Tile)
- Level: Basement
- Area: 165 Square Feet
- Dimensions: 15X11
Other
- Features: Flooring (Ceramic Tile)
- Level: Basement
- Area: 255 Square Feet
- Dimensions: 17X15
Walk in closet
- Features: Flooring (Hardwood)
- Level: Second
- Area: 60 Square Feet
- Dimensions: 15X04
Heating
- Natural Gas, Forced Air, Sep Heating Systems - 2+
Cooling
- Central Air
Features
- Basement: Finished,Full
- Number of fireplaces: 1
- Fireplace features: Living Room
Interior area
- Total structure area: 0
- Total interior livable area: 2,843 sqft
Property
Parking
- Total spaces: 3.5
- Parking features: Asphalt, Circular Driveway, Garage Door Opener, Heated Garage, Yes, Garage Owned, Attached, Garage
- Attached garage spaces: 3.5
- Has uncovered spaces: Yes
Accessibility
- Accessibility features: No Disability Access
Features
- Stories: 1.5
- Patio & porch: Deck, Patio
- Exterior features: Balcony
Lot
- Size: 1.93 Acres
- Dimensions: 203 x 422 x 202 x 419
- Features: Irregular Lot, Landscaped, Wooded, Mature Trees
Details
- Additional structures: Pool House
- Additional parcels included: 0506162170160000
- Parcel number: 0506162170220000
- Special conditions: None
Construction
Type & style
- Home type: SingleFamily
- Architectural style: Contemporary
- Property subtype: Single Family Residence
Materials
- Brick, Cedar
- Foundation: Concrete Perimeter
- Roof: Asphalt
Condition
- New construction: No
- Year built: 1983
Details
- Builder model: Custom
Utilities & green energy
- Electric: Circuit Breakers, 200+ Amp Service
- Sewer: Public Sewer
- Water: Public, Well
Community & HOA
HOA
- Services included: None
Location
- Region: Shorewood
Financial & listing details
- Price per square foot: $212/sqft
- Tax assessed value: $65,898
- Annual tax amount: $16,199
- Date on market: 10/24/2025
- Listing terms: Conventional
- Ownership: Fee Simple
Price history
| Date | Event | Price |
|---|---|---|
| 11/24/2025 | Sold | $603,000+4.9%$212/sqft |
Source:  MRED as distributed by MLS GRID #12498868 Report a problem MRED as distributed by MLS GRID #12498868 Report a problem | ||
| 10/31/2025 | Contingent | $575,000$202/sqft |
Source: MRED as distributed by MLS GRID #12498868 Report a problem | ||
| 10/24/2025 | Listed for sale | $575,000$202/sqft |
Source: MRED as distributed by MLS GRID #12498868 Report a problem | ||
Public tax history
| Year | Property taxes | Tax assessment |
|---|---|---|
| 2024 | $1,821 +6.9% | $21,966 +11.3% |
| 2023 | $1,703 +4.4% | $19,736 +5.7% |
| 2022 | $1,631 +6.7% | $18,675 +6.3% |
| 2021 | $1,528 -0.2% | $17,568 |
| 2020 | $1,532 +2.8% | $17,568 +4.2% |
| 2019 | $1,490 +2.8% | $16,852 +5.6% |
| 2018 | $1,450 -1.8% | $15,952 |
| 2017 | $1,476 +4.3% | $15,952 +8.1% |
| 2016 | $1,415 +7.4% | $14,762 +5.7% |
| 2015 | $1,318 | $13,962 +4.3% |
| 2014 | $1,318 +4% | $13,391 |
| 2013 | $1,267 -7% | $13,391 -12.2% |
| 2012 | $1,362 +6.2% | $15,250 -6% |
| 2011 | $1,282 -10.8% | $16,223 -14.7% |
| 2010 | $1,438 +1.6% | $19,028 -2.3% |
| 2009 | $1,415 +1.1% | $19,466 |
| 2008 | $1,400 | $19,466 +2.2% |
| 2007 | -- | $19,049 +12.4% |
| 2006 | $1,257 +15.8% | $16,949 +13.9% |
| 2005 | $1,086 -2% | $14,883 +1.5% |
| 2004 | $1,108 +2.2% | $14,670 +2.6% |
| 2003 | $1,084 | $14,293 |
Find assessor info on the county website
Neighborhood: 60404
Nearby homes
- $597,000-- bd2 ba2.8k sqft200 Shorewood Ln, Shorewood, IL 60404Off Market
- $284,1003 bd2 ba1.6k sqft214 Oakwood Dr, Shorewood, IL 60404Off Market
- $245,500-- bd1 ba1.2k sqft300 Oakwood Dr, Shorewood, IL 60404Off Market
- $307,2003 bd2 ba1.2k sqft117 Shorewood Ln, Shorewood, IL 60404Off Market
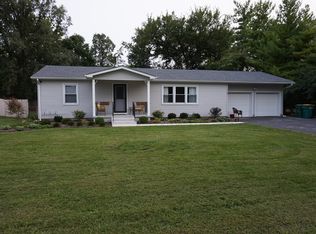
- $257,4003 bd1 ba900 sqft302 Oakwood Dr, Shorewood, IL 60404Off Market
- $310,2003 bd2 ba1.3k sqft719 Sunset Ln, Shorewood, IL 60404Off Market
- $185,500-- bd1 ba-- sqft300 Shorewood Ln, Shorewood, IL 60404Off Market
- $256,300-- bd1 ba1.2k sqft304 Oakwood Dr, Shorewood, IL 60404Off Market
Nearby schools
GreatSchools rating
- 7/10Troy Shorewood SchoolGrades: K-4Distance: 0.4 mi
- 8/10Troy Middle SchoolGrades: 7-8Distance: 2.6 mi
- 5/10Joliet West High SchoolGrades: 9-12Distance: 4 mi
Schools provided by the listing agent
- High: Joliet West High School
- District: 30C
Source: MRED as distributed by MLS GRID. This data may not be complete. We recommend contacting the local school district to confirm school assignments for this home.
Get a cash offer in 3 minutes
Find out how much your home could sell for in as little as 3 minutes with a no-obligation cash offer.
Estimated market value
$617,600
Get a cash offer in 3 minutes
Find out how much your home could sell for in as little as 3 minutes with a no-obligation cash offer.
Estimated market value
$617,600
- Illinois
- Will County
- Shorewood
- 60404
- 200 Shorewood Ln
Nearby cities
Nearby zip codes
Other Shorewood Topics
