Fantastic opportunity to own a “practically new” home in the highly desirable Heidelberg Crossing subdivision! Built by Grande Construction and completed in October 2022, this stunning Trenton model is situated on a premium lot and boasts over $90,000 in upgrades. The exterior’s vinyl siding and stone façade create beautiful curb appeal, welcoming you onto a spacious covered front porch accented with classic Craftsman columns. Step inside the inviting foyer and you’ll immediately appreciate the open yet thoughtfully defined floor plan. The elegant Dining Room features a tray ceiling and offers the perfect intimate setting for entertaining. The impressive two-story Great Room truly lives up to its name, with soaring ceilings and a cozy stone gas fireplace that seamlessly flows into the gourmet kitchen and informal dining area. The heart of the home is the expansive kitchen, complete with: • A large center island with seating for four • High-end stainless-steel appliances • Gorgeous tile backsplash • Painted Shaker-style cabinetry • A separate pantry closet Just off the kitchen, the bright and airy sunroom is filled with natural light thanks to two skylights and sliding glass doors leading to a 12’ x 12’ composite deck — ideal for morning coffee or evening relaxation. The first-floor primary suite offers a peaceful retreat with a vaulted ceiling, dual walk-in closets, and a luxurious en-suite bath featuring a painted vanity with a granite top and a custom-tiled shower with both rain and wall showerheads. Completing the main level is a powder room, a convenient laundry room located just off the entrance to the two-car garage. The garage includes exterior keypad entry, a man door, and interior stairs leading to the basement for added convenience. The staircase to the second floor is enhanced with wrought iron spindles, adding to the subtle attention to detail found throughout the home. Upstairs, you’ll find three private bedrooms and a second full bath, offering comfortable accommodations for family and guests alike. The basement is awaiting your creativity. With 9-foot foundation walls and generous additional square footage, the space provides endless possibilities for storage, recreation, or future finished living space. Direct exterior access makes bringing in materials, furniture, and décor a breeze. Do not miss this exceptional opportunity to own a move-in ready home with upgrades already complete!
Sold for $567,500
$567,500
200 Sianna Cir, Wernersville, PA 19565
4beds
3,376sqft
Single Family Residence
Built in 2022
10,454 Square Feet Lot
$569,600 Zestimate®
$168/sqft
$3,220 Estimated rent
Home value
$569,600
$541,000 - $598,000
$3,220/mo
Zestimate® history
Owner options
List your home for rent
$3,220/mo
Rent Zestimate®
Find your next renter with Zillow Rental Manager. Plus, with online applications, you can quickly screen prospective tenants – for free.
$3,220/mo
Rent Zestimate®
Refinance and save
$4,044/mo
Est. payment
Refinancing to a lower rate could help reduce your monthly payments and save thousands over the life of the loan.
$4,044/mo
Est. payment
Explore your selling options
Work with a Zillow partner agent
Leverage their expertise and Zillow's premium Showcase listings to get your home seen by more buyers.
Get startedList with your own agent
Get your home in front of millions of buyers by listing it on Zillow.
Learn how to do itSell it yourself
Take full control of how buyers see your home on Zillow by listing For Sale by Owner (FSBO).
List your homeWhat's special
Zillow last checked:
Listing updated:
Listed by:
Rae Wheelan 610-372-3200,
BHHS Homesale Realty- Reading Berks
Bought with:
Mark Werner, RS141675A
RE/MAX Of Reading
Source: Bright MLS,MLS#: PABK2068142
Facts & features
Interior
Bedrooms & bathrooms
- Bedrooms: 4
- Bathrooms: 3
- Full bathrooms: 2
- 1/2 bathrooms: 1
- Main level bathrooms: 2
- Main level bedrooms: 1
Rooms
- Room types: Dining Room, Bedroom 2, Bedroom 3, Bedroom 4, Kitchen, Family Room, Basement, Sun/Florida Room, Laundry, Bathroom 1, Full Bath, Half Bath
Bedroom 2
- Level: Upper
Bedroom 3
- Level: Upper
Bedroom 4
- Level: Upper
Bathroom 1
- Level: Main
Bathroom 1
- Level: Main
Basement
- Level: Lower
Dining room
- Level: Main
Family room
- Level: Main
Other
- Level: Upper
Half bath
- Level: Main
Kitchen
- Level: Main
Laundry
- Level: Main
Other
- Level: Main
Heating
- Forced Air, Natural Gas
Cooling
- Central Air, Electric
Appliances
- Included: Microwave, Dishwasher, Disposal, Energy Efficient Appliances, Double Oven, Self Cleaning Oven, Water Heater, Gas Water Heater
- Laundry: Main Level, Laundry Room
Features
- Bathroom - Tub Shower, Bathroom - Walk-In Shower, Ceiling Fan(s), Crown Molding, Entry Level Bedroom, Family Room Off Kitchen, Open Floorplan, Formal/Separate Dining Room, Kitchen - Gourmet, Kitchen Island, Kitchen - Table Space, Pantry, Primary Bath(s), Recessed Lighting, Upgraded Countertops, Walk-In Closet(s), 2 Story Ceilings, 9'+ Ceilings, Dry Wall, Tray Ceiling(s), Vaulted Ceiling(s)
- Flooring: Carpet, Ceramic Tile, Luxury Vinyl
- Doors: Insulated, Six Panel, Sliding Glass
- Windows: Double Pane Windows, Insulated Windows, Screens, Skylight(s), Window Treatments
- Basement: Full,Garage Access,Interior Entry,Concrete,Sump Pump,Windows
- Number of fireplaces: 1
- Fireplace features: Glass Doors, Gas/Propane, Mantel(s), Stone
Interior area
- Total structure area: 3,376
- Total interior livable area: 3,376 sqft
- Finished area above ground: 3,376
- Finished area below ground: 0
Property
Parking
- Total spaces: 4
- Parking features: Garage Faces Front, Garage Door Opener, Driveway, Attached
- Attached garage spaces: 2
- Uncovered spaces: 2
Accessibility
- Accessibility features: None
Features
- Levels: Two
- Stories: 2
- Patio & porch: Deck
- Exterior features: Lighting, Sidewalks, Street Lights
- Pool features: None
- Has view: Yes
- View description: Street, Trees/Woods
Lot
- Size: 10,454 Square Feet
- Features: Backs to Trees, Front Yard, Rear Yard, SideYard(s), Sloped, Suburban
Details
- Additional structures: Above Grade, Below Grade
- Parcel number: 51436610354105
- Zoning: NA
- Special conditions: Standard
Construction
Type & style
- Home type: SingleFamily
- Architectural style: Traditional,Transitional
- Property subtype: Single Family Residence
Materials
- Concrete, Copper Plumbing, CPVC/PVC, Frame, Stone, Tile, Vinyl Siding
- Foundation: Concrete Perimeter
- Roof: Asphalt,Shingle
Condition
- Excellent
- New construction: No
- Year built: 2022
Details
- Builder model: The Trenton
- Builder name: Grande Construction
Utilities & green energy
- Electric: 200+ Amp Service
- Sewer: Public Sewer
- Water: Public
- Utilities for property: Underground Utilities, Cable
Community & HOA
Community
- Subdivision: Heidelberg Crossing
HOA
- Has HOA: Yes
- HOA fee: $250 annually
Location
- Region: Wernersville
- Municipality: SOUTH HEIDELBERG TWP
Financial & listing details
- Price per square foot: $168/sqft
- Tax assessed value: $254,500
- Annual tax amount: $12,415
- Date on market: 2/13/2026
- Listing agreement: Exclusive Right To Sell
- Listing terms: Cash,Conventional,VA Loan
- Inclusions: Negotiable
- Ownership: Fee Simple
- Road surface type: Paved
Price history
| Date | Event | Price |
|---|---|---|
| 6/8/2026 | Sold | $567,500+1.4%$168/sqft |
Source:  Bright MLS #PABK2068142 Report a problem Bright MLS #PABK2068142 Report a problem | ||
| 5/1/2026 | Pending sale | $559,900$166/sqft |
Source: Bright MLS #PABK2068142 Report a problem | ||
| 5/1/2026 | Listed for sale | $559,900$166/sqft |
Source: Bright MLS #PABK2068142 Report a problem | ||
| 4/10/2026 | Pending sale | $559,900$166/sqft |
Source: Bright MLS #PABK2068142 Report a problem | ||
| 4/10/2026 | Listing removed | $559,900$166/sqft |
Source:  Berkshire Hathaway HomeServices Homesale Realty #PABK2068142 Report a problem Berkshire Hathaway HomeServices Homesale Realty #PABK2068142 Report a problem | ||
| 3/24/2026 | Listed for sale | $559,900$166/sqft |
Source: Bright MLS #PABK2068142 Report a problem | ||
| 2/18/2026 | Pending sale | $559,900$166/sqft |
Source: Bright MLS #PABK2068142 Report a problem | ||
| 2/17/2026 | Listing removed | $559,900$166/sqft |
Source: Bright MLS #PABK2068142 Report a problem | ||
| 2/13/2026 | Listed for sale | $559,900$166/sqft |
Source: Bright MLS #PABK2068142 Report a problem | ||
Public tax history
Tax history is unavailable.
Neighborhood: 19565
Nearby homes
- $260,6005 bd1 ba2.8k sqft109 Grandview Ave, Wernersville, PA 19565Off Market
- $291,0003 bd2 ba1.1k sqft106 Galen Ave, Wernersville, PA 19565Off Market
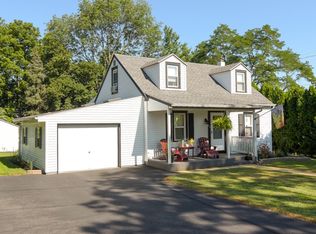
- $515,1004 bd3 ba2.5k sqft217 Sianna Cir, Wernersville, PA 19565Off Market
- $380,0003 bd2 ba2.5k sqft12 Galen Ave, Wernersville, PA 19565Off Market
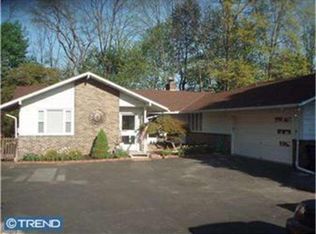
- $198,8003 bd1 ba1.1k sqft73 Grandview Ave, Wernersville, PA 19565Off Market
- $276,6004 bd2 ba1.7k sqft128 Galen Ave, Wernersville, PA 19565Off Market
- $241,4004 bd2 ba1.2k sqft71 Grandview Ave, Wernersville, PA 19565Off Market
- $208,6003 bd1 ba1.2k sqft65 Grandview Ave, Wernersville, PA 19565Off Market
Nearby schools
GreatSchools rating
- 6/10Conrad Weiser East El SchoolGrades: K-4Distance: 0.5 mi
- 6/10Conrad Weiser Middle SchoolGrades: 5-8Distance: 2.7 mi
- 7/10Conrad Weiser High SchoolGrades: 9-12Distance: 2.3 mi
Schools provided by the listing agent
- District: Conrad Weiser Area
Source: Bright MLS. This data may not be complete. We recommend contacting the local school district to confirm school assignments for this home.
Get a cash offer in 3 minutes
Find out how much your home could sell for in as little as 3 minutes with a no-obligation cash offer.
Estimated market value
$569,600
Get a cash offer in 3 minutes
Find out how much your home could sell for in as little as 3 minutes with a no-obligation cash offer.
Estimated market value
$569,600
- Pennsylvania
- Berks County
- Wernersville
- 19565
- 200 Sianna Cir
Nearby cities
Nearby zip codes
Other Wernersville Topics
