Pride in ownership. Beautiful 2nd floor 2 bedroom/2 bath condo in popular waterside Village with water view. This unit has been update with hurricane windows, including hurricane sliding doors on the screened lanai allowing for all year use. The laundry closet is off the lanai. A welcoming foyer entrance contains a table and mirror and Coat Closet. Owners have installed a built-in murphy bed with side shelving units, and a custom built-in desk with overhead cabinets for multiple use of this 2nd bedroom while still having use of a closet. The 2nd bathroom with tub-shower combo is conveniently located for guest. Kitchen is light and bright with Breakfast area having a large tall bay window with interior shutters and nicely decorated. Counter is hard surface, new refrigerator, a large closet pantry and a pass through opening to the dining room. The interior living room is light and bright from all the windows on the lanai. The primary bedroom has an entrance off the Lanai and living room - large for the king, and has an en-suite bathroom with dual sinks, walk-in shower and a large walk-in closet. All rooms are tiled throughout. The Tile and Vents have recently been professionally cleaned. There is a carport with storage unit in front of car space that is assigned to the unit. Waterside Village is an active community with heated pools, clubhouse, pickle ball, tennis and more. Convenient to downtown Venice, restaurants, beaches, grocery stores and I-75
Sold for $218,000
$218,000
200 SILVER LAKE DRIVE #203, VENICE, FL 34292
2beds
1,060sqft
Condominium
Built in 1996
-- sqft lot
$214,900 Zestimate®
$206/sqft
$2,372 Estimated rent
Home value
$214,900
$196,000 - $236,000
$2,372/mo
Zestimate® history
Owner options
List your home for rent
$2,372/mo
Rent Zestimate®
Find your next renter with Zillow Rental Manager. Plus, with online applications, you can quickly screen prospective tenants – for free.
$2,372/mo
Rent Zestimate®
Refinance and save
$1,904/mo
Est. payment
Refinancing to a lower rate could help reduce your monthly payments and save thousands over the life of the loan.
$1,904/mo
Est. payment
Explore your selling options
Work with a Zillow partner agent
Leverage their expertise and Zillow's premium Showcase listings to get your home seen by more buyers.
Get startedList with your own agent
Get your home in front of millions of buyers by listing it on Zillow.
Learn how to do itSell it yourself
Take full control of how buyers see your home on Zillow by listing For Sale by Owner (FSBO).
List your homeWhat's special
Water viewNew refrigeratorHurricane windowsWelcoming foyer entranceWalk-in showerLarge closet pantryLarge walk-in closet
Zillow last checked:
Listing updated:
Listed by:
Carol Palmeri 941-504-8548,
RE/MAX ALLIANCE GROUP 941-954-5454
Bought with:
Gina Bakke, 3575512
PARADISE REALTY OF VENICE INC
Source: Stellar MLS,MLS#: A4679791 Originating MLS: Sarasota - Manatee
Originating MLS: Sarasota - Manatee
Facts & features
Interior
Bedrooms & bathrooms
- Bedrooms: 2
- Bathrooms: 2
- Full bathrooms: 2
Rooms
- Room types: Utility Room
Primary bedroom
- Features: En Suite Bathroom, Walk-In Closet(s)
- Level: First
- Area: 142.8 Square Feet
- Dimensions: 14x10.2
Primary bathroom
- Features: Dual Sinks, Shower No Tub
- Level: First
- Area: 549.9 Square Feet
- Dimensions: 11.7x47
Bathroom 2
- Features: Tub with Separate Shower Stall
- Level: First
- Area: 40 Square Feet
- Dimensions: 8x5
Bathroom 2
- Features: Built-In Shelving, Storage Closet
- Level: First
- Area: 140 Square Feet
- Dimensions: 14x10
Balcony porch lanai
- Features: Ceiling Fan(s)
- Level: First
- Area: 147.18 Square Feet
- Dimensions: 6.6x22.3
Dining room
- Level: First
- Area: 168 Square Feet
- Dimensions: 14x12
Foyer
- Level: First
Kitchen
- Features: Stone Counters, Storage Closet
- Level: First
- Area: 185.76 Square Feet
- Dimensions: 8.6x21.6
Laundry
- Level: First
- Area: 27.72 Square Feet
- Dimensions: 3.6x7.7
Living room
- Features: Ceiling Fan(s)
- Level: First
- Area: 165.2 Square Feet
- Dimensions: 14x11.8
Heating
- Electric
Cooling
- Central Air
Appliances
- Included: Dishwasher, Disposal, Dryer, Microwave, Range, Refrigerator, Washer
- Laundry: Inside, Laundry Room
Features
- Built-in Features, Ceiling Fan(s), Eating Space In Kitchen, High Ceilings, Living Room/Dining Room Combo, Solid Surface Counters, Split Bedroom, Thermostat, Vaulted Ceiling(s), Walk-In Closet(s)
- Flooring: Tile
- Doors: Sliding Doors
- Windows: Blinds, Shutters, Storm Window(s), Window Treatments, Hurricane Shutters, Hurricane Shutters/Windows
- Has fireplace: No
Interior area
- Total structure area: 1,370
- Total interior livable area: 1,060 sqft
Property
Parking
- Total spaces: 1
- Parking features: Covered, Deeded, Guest, Open
- Carport spaces: 1
- Has uncovered spaces: Yes
Features
- Levels: One
- Stories: 1
- Patio & porch: Covered, Enclosed, Rear Porch, Screened
- Exterior features: Lighting, Private Entrance, Sidewalk, Storage
- Has view: Yes
- View description: Pool, Tennis Court
Lot
- Size: 3.87 Acres
- Residential vegetation: Trees/Landscaped
Details
- Additional structures: Storage
- Parcel number: 0423101021
- Zoning: RMF1
- Special conditions: None
Construction
Type & style
- Home type: Condo
- Architectural style: Contemporary
- Property subtype: Condominium
Materials
- Block, Stucco
- Foundation: Slab
- Roof: Shingle
Condition
- New construction: No
- Year built: 1996
Utilities & green energy
- Sewer: Public Sewer
- Water: Public
- Utilities for property: Cable Available, Electricity Available, Phone Available, Sewer Connected, Underground Utilities, Water Connected
Community & HOA
Community
- Features: Buyer Approval Required, Clubhouse, Deed Restrictions, Fitness Center, Pool, Sidewalks, Special Community Restrictions
- Security: Fire Alarm, Fire Sprinkler System, Smoke Detector(s), Fire/Smoke Detection Integration
- Pet fee: $0 monthly
- Subdivision: GARDENS 1 AT WATERSIDE VILLAGE
HOA
- Has HOA: Yes
- Amenities included: Clubhouse, Fitness Center, Pickleball Court(s), Playground, Pool
- Services included: Cable TV, Community Pool, Maintenance Grounds, Manager
- HOA fee: $432 monthly
- HOA name: Garden 1 at Waterside Village / Nicole Banks
- HOA phone: 941-870-4920
- Second HOA name: Waterside Village Association
Location
- Region: Venice
Financial & listing details
- Price per square foot: $206/sqft
- Tax assessed value: $203,300
- Annual tax amount: $1,583
- Date on market: 1/26/2026
- Cumulative days on market: 17 days
- Listing terms: Cash,Conventional
- Ownership: Condominium
- Total actual rent: 0
- Electric utility on property: Yes
- Road surface type: Paved
Price history
| Date | Event | Price |
|---|---|---|
| 2/25/2026 | Sold | $218,000-5.2%$206/sqft |
Source:  Stellar MLS #A4679791 Report a problem Stellar MLS #A4679791 Report a problem | ||
| 2/13/2026 | Pending sale | $229,900$217/sqft |
Source: Stellar MLS #A4679791 Report a problem | ||
| 1/26/2026 | Listed for sale | $229,900+99.9%$217/sqft |
Source: Stellar MLS #A4679791 Report a problem | ||
| 3/1/2002 | Sold | $115,000+31.9%$108/sqft |
Source: Public Record Report a problem | ||
| 6/20/1996 | Sold | $87,200$82/sqft |
Source: Public Record Report a problem | ||
Public tax history
| Year | Property taxes | Tax assessment |
|---|---|---|
| 2025 | $1,583 +4.7% | $125,252 +2.9% |
| 2024 | $1,512 +6.7% | $121,722 +3% |
| 2023 | $1,417 +3.9% | $118,177 +3% |
| 2022 | $1,364 +19.2% | $114,735 +3% |
| 2021 | $1,145 +0.7% | $111,393 +1.4% |
| 2020 | $1,137 +8.2% | $109,855 +4.3% |
| 2019 | $1,050 | $105,332 +1.9% |
| 2018 | $1,050 +4.4% | $103,368 +2.1% |
| 2017 | $1,006 +12.2% | $101,242 -18% |
| 2016 | $897 -9.3% | $123,400 +21.2% |
| 2015 | $988 +10.2% | $101,800 +15.3% |
| 2014 | $897 +1.3% | $88,305 |
| 2013 | $885 +3.4% | $88,305 +1.7% |
| 2012 | $856 +5.7% | $86,829 +3% |
| 2011 | $810 -15.4% | $84,300 -10% |
| 2010 | $957 -18.8% | $93,700 -11.1% |
| 2009 | $1,178 | $105,400 -9.5% |
| 2008 | $1,178 -8% | $116,453 +3% |
| 2007 | $1,280 | $113,061 +2.5% |
| 2006 | -- | $110,303 +3% |
| 2005 | -- | $107,090 +3% |
| 2004 | $1,313 -0.7% | $103,971 +1.9% |
| 2003 | $1,322 -16.4% | $102,032 +12% |
| 2002 | $1,581 +7.8% | $91,100 +3% |
| 2001 | $1,466 +1.5% | $88,474 +3% |
| 2000 | $1,445 | $85,897 |
Find assessor info on the county website
Neighborhood: 34292
Nearby homes
- $175,0002 bd2 ba1.2k sqft201 Silver Lake Dr UNIT 101, Venice, FL 34292Sold
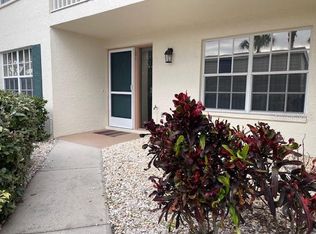
- $186,9002 bd2 ba1k sqft201 Silver Lake Dr UNIT 102, Venice, FL 34292Off Market
- $279,9002 bd2 ba1k sqft201 Silver Lake Dr UNIT 103, Venice, FL 34292Sold

- $318,0002 bd2 ba1.2k sqft201 Silver Lake Dr UNIT 104, Venice, FL 34292Sold
- $199,3002 bd2 ba1k sqft201 Silver Lake Dr UNIT 105, Venice, FL 34292Off Market
- $222,5003 bd2 ba1.2k sqft201 Silver Lake Dr UNIT 106, Venice, FL 34292Off Market
- $229,1002 bd2 ba1.2k sqft201 Silver Lake Dr UNIT 201, Venice, FL 34292Off Market
- $192,0002 bd2 ba1k sqft201 Silver Lake Dr UNIT 202, Venice, FL 34292Off Market
- $185,8002 bd2 ba1k sqft201 Silver Lake Dr UNIT 203, Venice, FL 34292Off Market
Nearby schools
GreatSchools rating
- 6/10Garden Elementary SchoolGrades: K-5Distance: 0.9 mi
- 7/10Venice Middle SchoolGrades: 6-8Distance: 2.5 mi
- 7/10Venice Senior High SchoolGrades: 9-12Distance: 3.1 mi
Schools provided by the listing agent
- Elementary: Garden Elementary
- Middle: Venice Area Middle
- High: Venice Senior High
Source: Stellar MLS. This data may not be complete. We recommend contacting the local school district to confirm school assignments for this home.
Get a cash offer in 3 minutes
Find out how much your home could sell for in as little as 3 minutes with a no-obligation cash offer.
Estimated market value
$214,900
Get a cash offer in 3 minutes
Find out how much your home could sell for in as little as 3 minutes with a no-obligation cash offer.
Estimated market value
$214,900
- Florida
- Sarasota County
- Venice
- 34292
- 200 SILVER LAKE DRIVE Unit 203
Nearby cities
Nearby neighborhoods
Nearby zip codes
Other Venice Topics
