Location & lot placement is key with this beautiful patio home which is sure to impress. Enjoy everything with 1 level living & no steps along with the views of prairie, trees and wildlife right out your window & backdoor. Home features include: Main level living, primary bedroom has large closet & 3/4 bath, 2nd bedroom, full bath, open concept & vaulted ceilings in the entry, living room, dining room & kitchen w/pantry, family room with spectacular views, laundry room & 2 car attached garage. Outside your patio you will find a beautiful flower garden and the feel of country living, nature and awesome sunsets. All appliances & washer/dryer included. No worries about lawn care and snow removal as it is taken care of by the association. Simple living at its finest.
Sold-co-op by mls member
$297,500
200 Skylark Dr, Mankato, MN 56001
2beds
1,729sqft
Condo/Twnhouse/Twin/Patio, Townhouse
Built in 2003
8,712 Square Feet Lot
$310,400 Zestimate®
$172/sqft
$1,958 Estimated rent
Home value
$310,400
$295,000 - $326,000
$1,958/mo
Zestimate® history
Owner options
List your home for rent
$1,958/mo
Rent Zestimate®
Find your next renter with Zillow Rental Manager. Plus, with online applications, you can quickly screen prospective tenants – for free.
$1,958/mo
Rent Zestimate®
Refinance and save
$1,853/mo
Est. payment
Refinancing to a lower rate could help reduce your monthly payments and save thousands over the life of the loan.
$1,853/mo
Est. payment
Explore your selling options
Work with a Zillow partner agent
Leverage their expertise and Zillow's premium Showcase listings to get your home seen by more buyers.
Get startedList with your own agent
Get your home in front of millions of buyers by listing it on Zillow.
Learn how to do itSell it yourself
Take full control of how buyers see your home on Zillow by listing For Sale by Owner (FSBO).
List your homeWhat's special
Vaulted ceilingsBeautiful flower gardenLarge closetLaundry roomOpen concept
Zillow last checked:
Listing updated:
Listed by:
JENNIFER WETTERGREN,
Exp Realty
Bought with:
SONJA ZOET
True Real Estate
Source: RASM,MLS#: 7033460
Facts & features
Interior
Bedrooms & bathrooms
- Bedrooms: 2
- Bathrooms: 2
- Full bathrooms: 1
- 3/4 bathrooms: 1
- Main level bathrooms: 2
- Main level bedrooms: 2
Bedroom
- Level: Main
- Area: 221
- Dimensions: 17 x 13
Bedroom 1
- Level: Main
- Area: 143
- Dimensions: 13 x 11
Dining room
- Features: Informal Dining Room, Open Floorplan
Family room
- Level: Main
- Area: 195
- Dimensions: 13 x 15
Kitchen
- Level: Main
- Area: 165
- Dimensions: 11 x 15
Living room
- Level: Main
- Area: 330
- Dimensions: 22 x 15
Heating
- Forced Air, Natural Gas
Cooling
- Central Air
Appliances
- Included: Dishwasher, Microwave, Range, Refrigerator, Gas Water Heater, Water Softener Owned
- Laundry: Washer/Dryer Hookups, Main Level
Features
- Ceiling Fan(s), Eat-In Kitchen, Natural Woodwork, Vaulted Ceiling(s), Walk-In Closet(s), Bath Description: Main Floor 3/4 Bath, Main Floor Full Bath, Private Primary, Main Floor Bedrooms
- Windows: Window Coverings
- Has basement: Yes
Interior area
- Total structure area: 1,729
- Total interior livable area: 1,729 sqft
- Finished area above ground: 1,729
- Finished area below ground: 0
Property
Parking
- Total spaces: 2
- Parking features: Asphalt, Attached, Garage Door Opener
- Attached garage spaces: 2
Accessibility
- Accessibility features: Fully Wheelchair, No Stairs Internal
Features
- Levels: One
- Stories: 1
- Patio & porch: Patio
Lot
- Size: 8,712 Square Feet
- Dimensions: 56 x 152
- Features: Corner Lot, Landscaped, Few Trees, Paved, Inground Sprinkler System
Details
- Foundation area: 1729
- Parcel number: R01.09.21.152.002
- Other equipment: Air to Air Exchange
Construction
Type & style
- Home type: Townhouse
- Property subtype: Condo/Twnhouse/Twin/Patio, Townhouse
Materials
- Frame/Wood, Brick, Vinyl Siding
- Foundation: Slab
- Roof: Asphalt
Condition
- Previously Owned
- New construction: No
- Year built: 2003
Utilities & green energy
- Electric: Circuit Breakers
- Sewer: City
- Water: Public
Community & HOA
Community
- Security: Smoke Detector(s), Carbon Monoxide Detector(s)
HOA
- Has HOA: Yes
Location
- Region: Mankato
Financial & listing details
- Price per square foot: $172/sqft
- Tax assessed value: $291,500
- Annual tax amount: $2,904
- Date on market: 3/19/2024
- Listing terms: Cash,Conventional,DVA,FHA
- Road surface type: Curb/Gutters, Paved
Price history
| Date | Event | Price |
|---|---|---|
| 3/15/2024 | Sold | $297,500-0.8%$172/sqft |
Source:  RASM #7033460 Report a problem RASM #7033460 Report a problem | ||
| 2/24/2024 | Pending sale | $300,000$174/sqft |
Source:  NorthstarMLS as distributed by MLS GRID #6442485 Report a problem NorthstarMLS as distributed by MLS GRID #6442485 Report a problem | ||
| 2/16/2024 | Contingent | $300,000$174/sqft |
Source: RASM #7033460 Report a problem | ||
| 10/26/2023 | Price change | $300,000-2.6%$174/sqft |
Source: RASM #7033460 Report a problem | ||
| 10/12/2023 | Price change | $307,900-2.2%$178/sqft |
Source: RASM #7033460 Report a problem | ||
| 10/2/2023 | Listed for sale | $314,900+60.3%$182/sqft |
Source: RASM #7033460 Report a problem | ||
| 7/19/2017 | Sold | $196,500+0.8%$114/sqft |
Source: Public Record Report a problem | ||
| 4/13/2017 | Listing removed | $195,000$113/sqft |
Source: CENTURY 21 Atwood Realty, Inc. #7014192 Report a problem | ||
| 4/11/2017 | Listed for sale | $195,000$113/sqft |
Source: CENTURY 21 Atwood Realty, Inc. #7014192 Report a problem | ||
Public tax history
| Year | Property taxes | Tax assessment |
|---|---|---|
| 2025 | $2,896 -0.1% | $271,185 -0.8% |
| 2024 | $2,898 -0.9% | $273,500 +1.1% |
| 2023 | $2,924 +17.8% | $270,500 +3.8% |
| 2022 | $2,482 -1.7% | $260,700 +23.8% |
| 2021 | $2,524 +9% | $210,500 +6.9% |
| 2020 | $2,316 | $197,000 |
| 2019 | $2,316 +3% | $197,000 +2.9% |
| 2018 | $2,248 +0.9% | $191,500 +0.3% |
| 2017 | $2,228 +18.3% | $190,900 +10.5% |
| 2016 | $1,884 +10752.5% | $172,700 +1.6% |
| 2015 | $17 -99% | $169,900 +4.3% |
| 2014 | $1,698 | $162,900 +6.3% |
| 2013 | -- | $153,300 |
| 2012 | -- | $153,300 -1.7% |
| 2011 | -- | $156,000 -0.8% |
| 2010 | -- | $157,300 |
Find assessor info on the county website
Neighborhood: 56001
Nearby homes
- $311,1002 bd2 ba1.7k sqft204 Skylark Dr, Mankato, MN 56001Off Market

- $315,3002 bd2 ba1.5k sqft208 Skylark Dr, Mankato, MN 56001Off Market
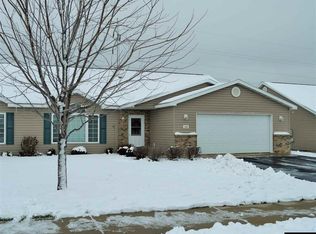
- $42,300-- bd-- ba-- sqft100 Dancing Waters Cir, Mankato, MN 56001Off Market
- $287,7002 bd1 ba1.5k sqft212 Skylark Dr, Mankato, MN 56001Off Market
- $297,5002 bd2 ba1.5k sqft101 Gull Path, Mankato, MN 56001Sold
- $361,2004 bd2 ba1.9k sqft116 Skylark Dr, Mankato, MN 56001Off Market
- $327,0002 bd1 ba1.7k sqft216 Skylark Dr, Mankato, MN 56001Off Market
- $295,0002 bd2 ba1.5k sqft105 Gull Path, Mankato, MN 56001For Sale
Nearby schools
GreatSchools rating
- 9/10Washington Elementary SchoolGrades: K-5Distance: 1.1 mi
- 6/10Prairie Winds Middle SchoolGrades: 6-8Distance: 1 mi
- 6/10Mankato East Senior High SchoolGrades: 9-12Distance: 0.7 mi
Schools provided by the listing agent
- High: Mankato East
- District: Mankato #77
Source: RASM. This data may not be complete. We recommend contacting the local school district to confirm school assignments for this home.


Get pre-qualified for a loan
At Zillow Home Loans, we can pre-qualify you in as little as 5 minutes with no impact to your credit score.An equal housing lender. NMLS #10287.
- Minnesota
- Blue Earth County
- Mankato
- 56001
- 200 Skylark Dr
Nearby cities
Nearby zip codes
Other Mankato Topics
