Skip main navigation
Sold for $320,000
  • $320,000

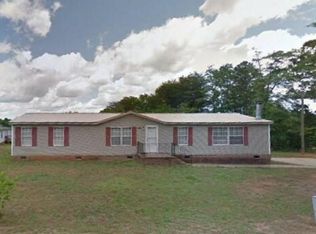
    200 Sleepy Hollow Rd, Piedmont, SC 29673

    3beds
    1,320sqft
    Single Family Residence, Residential
    Built in 2009
    1.1 Acres Lot
    $320,000 Zestimate®
    $242/sqft
    $1,678 Estimated rent

    Home value

    $320,000

    $304,000 - $336,000

    $1,678/mo

    Zestimate® history
    Loading
    Loading...

    Owner options

    List your home for rent

    $1,678/mo

    Rent Zestimate®

    Find your next renter with Zillow Rental Manager. Plus, with online applications, you can quickly screen prospective tenants – for free.

    Learn more

    $1,678/mo

    Rent Zestimate®

    Refinance and save

    $1,925/mo

    Est. payment

    Refinancing to a lower rate could help reduce your monthly payments and save thousands over the life of the loan.

    See today's rates

    $1,925/mo

    Est. payment

    Explore your selling options

    Work with a Zillow partner agent

    Leverage their expertise and Zillow's premium Showcase listings to get your home seen by more buyers.

    Get started

    List with your own agent

    Get your home in front of millions of buyers by listing it on Zillow.

    Learn how to do it

    Sell it yourself

    Take full control of how buyers see your home on Zillow by listing For Sale by Owner (FSBO).

    List your home

    What's special

    Cedar log homeUpdated lightingInsulated garage doorWarm wood finishesFull-length covered porchOversized workshop shedExterior staining
    Some homes are built to impress. Others are built to be lived in. This one was built to become part of a family's story. Tucked away at the end of a quiet country road just minutes from Interstate 85, 200 Sleepy Hollow Rd is a one-of-a-kind custom cedar log home offering the peace and privacy of mountain living without sacrificing convenience. Surrounded by nature yet only minutes from Greenville, Powdersville, and everyday essentials, this is the kind of property that rarely comes to market. Originally built by the owner's late husband as his dream retirement home, every detail reflects thoughtful craftsmanship and intentional design. Based on Southland plans but extensively customized during construction, the home features a full-length covered porch, a beautiful skylight, oversized windows that flood the interior with natural light, custom solid wood kitchen cabinetry, and a recently installed custom cherry walk-in closet system in the primary suite. Even more remarkable, the home's interior was designed without load-bearing walls, offering incredible flexibility for future reconfiguration if desired. Constructed with solid cedar logs, the home delivers both timeless character and outstanding natural insulation. Inside, you'll find warm wood finishes, inviting gathering spaces, and a floor plan that feels equally suited for raising a family, welcoming guests, working remotely, or simply slowing down and enjoying a quieter pace of life. This isn't a cabin built for weekends—it's a home built for everyday living. Step outside and you'll quickly understand why the current owners have loved this property for so many years. The expanded patio and custom fire pit have hosted countless family gatherings, cookouts, and evenings under the stars. Wildflowers and clover now bloom throughout the property, mature blueberry bushes provide summer snacks just steps from the patio, and wildlife including deer, turkey, and other native species regularly wander through the surrounding woods. With virtually no through traffic, the setting feels remarkably secluded while remaining only about five minutes from the interstate. Modern updates make this home just as practical as it is beautiful. Significant improvements include a 2022 solar panel system paired with two Tesla backup batteries, providing exceptional energy efficiency and backup power. During Hurricane Helene, neighboring homes were without electricity for more than a week while this home continued powering lights, refrigeration, and everyday essentials. Additional updates include a new HVAC system, water heater, renovated guest bathroom, exterior staining, crawlspace moisture barrier and dehumidifier, insulated garage door, updated lighting, and numerous other improvements that allow the next owner to move in with confidence. The detached 24x24 garage, oversized workshop shed, and open land create endless possibilities for hobby farming, gardening, recreational equipment, home projects, or simply enjoying room to spread out. With no HOA, Spectrum internet for remote work, and space for chickens, goats, gardens, or future expansion, this property offers a level of freedom that's becoming increasingly difficult to find. Despite its peaceful setting, the location keeps you close to everything that makes Upstate living so desirable. Downtown Greenville and Easley are approximately 20 minutes away, Powdersville is just 10 minutes, Interstate 85 is approximately five minutes from your driveway, and outdoor destinations like Conestee Nature Preserve, Piedmont Riverfront Park, and Dolly Cooper Park are all nearby.

    Zillow last checked:

    Listing updated:

    Listed by:

    Maria Areiza 864-356-7411,

    SERHANT,

    Tony Rossitto,

    SERHANT

    Bought with:

    Tyler Gilstrap

    Howard Hanna Allen Tate - Easley Powdersville

    Source: Greater Greenville AOR,MLS#: 1599038MLS Logo

    Facts & features

    Interior

    Bedrooms & bathrooms
    • Bedrooms: 3
    • Bathrooms: 2
    • Full bathrooms: 2
    • Main level bathrooms: 2
    • Main level bedrooms: 3
    Rooms
    • Room types: Laundry, Other/See Remarks
    Primary bedroom
    • Area: 182
    • Dimensions: 14 x 13
    Bedroom 2
    • Area: 121
    • Dimensions: 11 x 11
    Bedroom 3
    • Area: 154
    • Dimensions: 14 x 11
    Primary bathroom
    • Features: Full Bath, Walk-In Closet(s)
    • Level: Main
    Dining room
    • Area: 99
    • Dimensions: 9 x 11
    Kitchen
    • Area: 136
    • Dimensions: 17 x 8
    Living room
    • Area: 289
    • Dimensions: 17 x 17
    Heating
    • Electric, Forced Air, Heat Pump
    Cooling
    • Central Air, Heat Pump
    Appliances
    • Included: Cooktop, Dishwasher, Disposal, Dryer, Freezer, Convection Oven, Refrigerator, Washer, Electric Cooktop, Electric Oven, Ice Maker, Electric Water Heater
    • Laundry: 1st Floor, Electric Dryer Hookup, Laundry Room
    Features
    • High Ceilings, Ceiling Fan(s), Vaulted Ceiling(s), Granite Counters, Walk-In Closet(s), Pantry, Tile Counters
    • Flooring: Ceramic Tile, Wood
    • Windows: Skylight(s)
    • Basement: None
    • Attic: Storage
    • Has fireplace: Yes
    • Fireplace features: Outside
    Interior area
    • Total structure area: 1,292
    • Total interior livable area: 1,320 sqft

    Property

    Parking
    • Total spaces: 2
    • Parking features: Detached, Garage Door Opener, Side/Rear Entry, Key Pad Entry, Driveway, Gravel
    • Garage spaces: 2
    • Has uncovered spaces: Yes
    Features
    • Levels: One
    • Stories: 1
    • Patio & porch: Patio, Front Porch
    • Exterior features: Outdoor Fireplace, Other
    Lot
    • Size: 1.1 Acres
    • Features: Corner Lot, Sloped, 1 - 2 Acres
    • Topography: Level
    Details
    • Parcel number: 2390003055000
    • Other equipment: Dehumidifier

    Construction

    Type & style
    • Home type: SingleFamily
    • Architectural style: Cabin,Patio
    • Property subtype: Single Family Residence, Residential
    Materials
    • Wood Siding
    • Foundation: Crawl Space
    • Roof: Architectural
    Condition
    • Year built: 2009

    Utilities & green energy

    • Electric: Photovoltaics Seller Owned
    • Sewer: Septic Tank
    • Water: Public
    • Utilities for property: Cable Available

    Community & HOA

    Community
    • Features: None
    • Security: Smoke Detector(s)
    • Subdivision: Carson Creek
    HOA
    • Has HOA: No
    • Services included: None
    Location
    • Region: Piedmont

    Financial & listing details

    • Price per square foot: $242/sqft
    • Tax assessed value: $201,410
    • Annual tax amount: $3,005
    • Date on market: 7/28/2026

    Price history

    DateEventPrice
    8/28/2026Sold$320,000-1.5%$242/sqft
    Source: Greater Greenville AOR #1599038 Report a problem
    8/1/2026Contingent$325,000$246/sqft
    Source: Greater Greenville AOR #1599038 Report a problem
    7/28/2026Listed for sale$325,000$246/sqft
    Source: Greater Greenville AOR #1599038 Report a problem

    Public tax history

    YearProperty taxesTax assessment
    2025$3,005 +10.5%$8,050
    2024$2,720 +4.4%$8,050
    2023$2,606 +3.1%$8,050
    2022$2,528 +4.9%$8,050 +14%
    2021$2,410 $7,060
    2020-- $7,060 -33.3%
    2019$3,501 $10,580 +49.9%
    2018$3,501 +259.8%$7,060
    2017$973 $7,060 +11.4%
    2016-- $6,340
    2015-- $6,340
    2014-- $6,340
    2013-- $6,340
    Find assessor info on the county website

    Neighborhood: 29673

    Nearby schools

    GreatSchools rating
    Schools provided by the listing agent
    • Elementary: Powdersville
    • Middle: Powdersville
    • High: Powdersville

    Source: Greater Greenville AOR. This data may not be complete. We recommend contacting the local school district to confirm school assignments for this home.

    Get a cash offer in 3 minutes
    Find out how much your home could sell for in as little as 3 minutes with a no-obligation cash offer.
    Estimated market value
    $320,000
    Get a cash offer in 3 minutes
    Find out how much your home could sell for in as little as 3 minutes with a no-obligation cash offer.
    Estimated market value
    $320,000