Skip main navigation
Sold for $310,000
  • $310,000

    200 Smith Ave, Elizabethton, TN 37643

    2beds
    897sqft
    Single Family Residence, Residential
    Built in 2023
    0.31 Acres Lot
    $323,500 Zestimate®
    $346/sqft
    $1,504 Estimated rent

    Home value

    $323,500

    $307,000 - $340,000

    $1,504/mo

    Zestimate® history
    Loading
    Loading...

    Owner options

    List your home for rent

    $1,504/mo

    Rent Zestimate®

    Find your next renter with Zillow Rental Manager. Plus, with online applications, you can quickly screen prospective tenants – for free.

    Learn more

    $1,504/mo

    Rent Zestimate®

    Refinance and save

    $1,802/mo

    Est. payment

    Refinancing to a lower rate could help reduce your monthly payments and save thousands over the life of the loan.

    See today's rates

    $1,802/mo

    Est. payment

    Explore your selling options

    Work with a Zillow partner agent

    Leverage their expertise and Zillow's premium Showcase listings to get your home seen by more buyers.

    Get started

    List with your own agent

    Get your home in front of millions of buyers by listing it on Zillow.

    Learn how to do it

    Sell it yourself

    Take full control of how buyers see your home on Zillow by listing For Sale by Owner (FSBO).

    List your home

    What's special

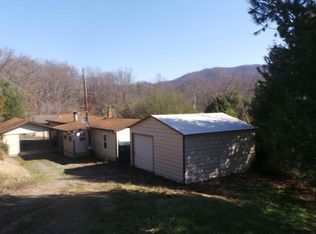
    Welcome to your dream log cabin retreat! This stunning, just-built log cabin offers a perfect blend of rustic charm and modern comfort. Situated in a serene location, this 2-bedroom, 2-full bath cabin spans across 1,000 square feet of finished living space, with an additional 1,000 square feet awaiting your personal touch. Step onto the covered front porch, where you can unwind and soak in the peaceful ambiance of your surroundings. As you enter, you'll be greeted by the warmth and beauty of the log cabin aesthetic, with its exposed beams and natural wood finishes. The open-concept layout seamlessly connects the living, dining, and kitchen areas, creating an inviting space for entertaining family and friends. The kitchen is a chef's delight, featuring modern appliances, ample cabinet space, and a convenient breakfast bar for casual dining. The luxury vinyl tile flooring throughout the finished level adds both durability and elegance to the cabin's interior. Retreat to the two comfortable bedrooms, each offering a cozy sanctuary for relaxation. The two full baths, adorned with tasteful fixtures and finishes, provide convenience and comfort for all occupants. Step outside onto the covered rear deck, where nature's beauty awaits. Breathe in the fresh air as you enjoy your morning coffee or unwind after a long day, all while being treated to a captivating view of the surrounding woods. This log cabin also offers practical features to enhance your daily living. The drive-under garage ensures convenience and protection for your vehicles, while the spacious unfinished basement with 10-foot ceilings provides endless possibilities for customization and expansion. Let your imagination run wild and create your ideal game room, home gym, or additional living space. Don't miss the opportunity to make this log cabin your own. Immerse yourself in the tranquility of nature, while enjoying the comfort and luxury of a thoughtfully designed home.

    Zillow last checked:

    Listing updated:

    Listed by:

    Harold Ross 423-741-7112,

    The Property Experts JC

    Bought with:

    Harold Ross, 345109

    The Property Experts JC

    Source: TVRMLS,MLS#: 9954976

    Facts & features

    Interior

    Bedrooms & bathrooms
    • Bedrooms: 2
    • Bathrooms: 2
    • Full bathrooms: 2
    Heating
    • Central, CHW System
    Cooling
    • Central Air
    Appliances
    • Included: Dishwasher
    • Laundry: Electric Dryer Hookup, Washer Hookup
    Features
    • Flooring: Laminate
    • Windows: Double Pane Windows
    • Basement: Block,Concrete
    Interior area
    • Total structure area: 1,794
    • Total interior livable area: 897 sqft

    Property

    Parking
    • Total spaces: 1
    • Parking features: Gravel
    • Garage spaces: 1
    Features
    • Levels: One
    • Stories: 1
    • Patio & porch: Covered, Deck, Front Porch, Porch, Rear Porch
    Lot
    • Size: 0.31 Acres
    • Dimensions: 120 x 176.45 irr
    • Topography: Sloped
    Details
    • Parcel number: 034b B 001.03
    • Zoning: R4

    Construction

    Type & style
    • Home type: SingleFamily
    • Architectural style: Cabin
    • Property subtype: Single Family Residence, Residential
    Materials
    • Wood Siding
    • Foundation: Block
    • Roof: Shingle
    Condition
    • Above Average
    • New construction: No
    • Year built: 2023

    Utilities & green energy

    • Sewer: Septic Tank
    • Water: Public
    • Utilities for property: Cable Available

    Community & HOA

    Community
    • Subdivision: Not In Subdivision
    HOA
    • Has HOA: No
    Location
    • Region: Elizabethton

    Financial & listing details

    • Price per square foot: $346/sqft
    • Tax assessed value: $261,000
    • Annual tax amount: $1,422
    • Date on market: 8/1/2023
    • Listing terms: Cash,Conventional,VA Loan

    Price history

    DateEventPrice
    8/1/2023Sold$310,000$346/sqft
    Source: TVRMLS #9954976 Report a problem

    Public tax history

    YearProperty taxesTax assessment
    2025$1,422 $65,250
    2024$1,422 $65,250
    2023$1,422 +1781.1%$65,250 +1651.7%
    2022$76 $3,725
    Find assessor info on the county website

    Neighborhood: Biltmore

    Nearby schools

    GreatSchools rating
    Schools provided by the listing agent
    • Elementary: Keenburg
    • Middle: Keenburg
    • High: Unaka

    Source: TVRMLS. This data may not be complete. We recommend contacting the local school district to confirm school assignments for this home.

    Get pre-qualified for a loan
    At Zillow Home Loans, we can pre-qualify you in as little as 5 minutes with no impact to your credit score.

    An equal housing lender. NMLS #10287.