Welcome to this beautifully maintained James model in the sought-after Falls Run community—an active 55+ neighborhood offering low-maintenance living at its best. Thoughtfully updated, this home features a new roof (2022), fresh neutral paint throughout, and new carpet in all bedrooms and the finished basement. Enjoy relaxing mornings on the charming front porch, or entertain in the spacious interior with gleaming hardwood floors and an open layout. The kitchen offers an extended space perfect for casual dining or a cozy desk area, with a convenient pass-through window to the formal dining area and a large, sunlit family room. The main-level primary suite offers comfort and privacy with a walk-in shower, cozy heat lamp, and a huge walk-in closet with built-in shelving. A second main-level bedroom and full bath provide additional space for guests or hobbies. You'll love the main-level laundry/mudroom just off the attached two-car garage, making daily tasks a breeze. Downstairs, the fully finished basement includes a spacious rec room with built-ins, a third bedroom and full bath, plus a flex room ideal for crafts, a home gym, or storage. A walk-out sliding door leads to a private patio, and the unfinished storage area with sump pump is perfect for a workshop or seasonal items. This home also features a newer refrigerator and washing machine, giving you peace of mind and move-in-ready convenience.
Sold for $455,000
$455,000
200 Smithfield Way, Fredericksburg, VA 22406
3beds
2,504sqft
Single Family Residence
Built in 2004
5,793 Square Feet Lot
$455,500 Zestimate®
$182/sqft
$2,739 Estimated rent
Home value
$455,500
$419,000 - $492,000
$2,739/mo
Zestimate® history
Owner options
List your home for rent
$2,739/mo
Rent Zestimate®
Find your next renter with Zillow Rental Manager. Plus, with online applications, you can quickly screen prospective tenants – for free.
$2,739/mo
Rent Zestimate®
Refinance and save
$2,877/mo
Est. payment
Refinancing to a lower rate could help reduce your monthly payments and save thousands over the life of the loan.
$2,877/mo
Est. payment
Explore your selling options
Work with a Zillow partner agent
Leverage their expertise and Zillow's premium Showcase listings to get your home seen by more buyers.
Get startedList with your own agent
Get your home in front of millions of buyers by listing it on Zillow.
Learn how to do itSell it yourself
Take full control of how buyers see your home on Zillow by listing For Sale by Owner (FSBO).
List your homeWhat's special
Sunlit family roomPrivate patioFully finished basementMain-level primary suiteOpen layoutFresh neutral paintNew carpet
Zillow last checked:
Listing updated:
Listed by:
Catherine Sturtevant 540-903-9035,
Lando Massey Real Estate,
Listing Team: The Overington Team
Bought with:
Jamie Cook, 0225190582
Treck Realty LLC
Source: Bright MLS,MLS#: VAST2037742
Facts & features
Interior
Bedrooms & bathrooms
- Bedrooms: 3
- Bathrooms: 3
- Full bathrooms: 3
- Main level bathrooms: 2
- Main level bedrooms: 2
Rooms
- Room types: Living Room, Dining Room, Primary Bedroom, Bedroom 2, Bedroom 3, Kitchen, Family Room, Foyer, Breakfast Room, Exercise Room, Laundry
Primary bedroom
- Features: Flooring - Carpet
- Level: Main
- Area: 180 Square Feet
- Dimensions: 15 X 12
Bedroom 2
- Features: Flooring - Carpet
- Level: Main
- Area: 110 Square Feet
- Dimensions: 11 X 10
Bedroom 3
- Features: Flooring - Carpet
- Level: Lower
- Area: 165 Square Feet
- Dimensions: 15 X 11
Breakfast room
- Features: Flooring - HardWood
- Level: Main
- Area: 80 Square Feet
- Dimensions: 10 X 8
Dining room
- Features: Flooring - HardWood
- Level: Main
- Area: 120 Square Feet
- Dimensions: 12 X 10
Exercise room
- Features: Flooring - Carpet
- Level: Lower
- Area: 252 Square Feet
- Dimensions: 18 X 14
Family room
- Features: Flooring - Carpet
- Level: Lower
- Area: 442 Square Feet
- Dimensions: 26 X 17
Foyer
- Features: Flooring - HardWood
- Level: Main
- Area: 40 Square Feet
- Dimensions: 10 X 4
Kitchen
- Features: Flooring - HardWood
- Level: Main
- Area: 120 Square Feet
- Dimensions: 10 X 12
Laundry
- Features: Flooring - Vinyl
- Level: Main
- Area: 64 Square Feet
- Dimensions: 8 X 8
Living room
- Features: Flooring - HardWood, Fireplace - Gas
- Level: Main
- Area: 315 Square Feet
- Dimensions: 21 X 15
Heating
- Forced Air, Natural Gas
Cooling
- Ceiling Fan(s), Central Air, Electric
Appliances
- Included: Dishwasher, Disposal, Dryer, Exhaust Fan, Humidifier, Ice Maker, Microwave, Self Cleaning Oven, Oven/Range - Electric, Refrigerator, Washer, Gas Water Heater
- Laundry: Washer/Dryer Hookups Only, Laundry Room
Features
- Breakfast Area, Combination Dining/Living, Entry Level Bedroom, Primary Bath(s), Wainscotting, Recessed Lighting, Floor Plan - Traditional, Open Floorplan, 9'+ Ceilings
- Flooring: Wood
- Doors: Six Panel, Sliding Glass, Storm Door(s)
- Windows: Casement, Double Pane Windows, Window Treatments
- Basement: Connecting Stairway,Exterior Entry,Rear Entrance,Sump Pump,Partial,Finished,Walk-Out Access,Windows
- Has fireplace: No
Interior area
- Total structure area: 2,808
- Total interior livable area: 2,504 sqft
- Finished area above ground: 1,404
- Finished area below ground: 1,100
Property
Parking
- Total spaces: 2
- Parking features: Garage Door Opener, Off Street, Attached
- Attached garage spaces: 2
Accessibility
- Accessibility features: Accessible Doors, Accessible Hallway(s), Doors - Lever Handle(s), Doors - Swing In, Low Closet Rods, Low Bathroom Mirrors, Low Pile Carpeting
Features
- Levels: Two
- Stories: 2
- Patio & porch: Porch, Patio
- Exterior features: Sidewalks, Street Lights, Underground Lawn Sprinkler
- Pool features: Community
- Has view: Yes
- View description: Garden
Lot
- Size: 5,793 Square Feet
- Features: Landscaped
Details
- Additional structures: Above Grade, Below Grade
- Parcel number: 45N 4 873
- Zoning: R2
- Special conditions: Standard
Construction
Type & style
- Home type: SingleFamily
- Architectural style: Ranch/Rambler
- Property subtype: Single Family Residence
Materials
- Vinyl Siding
- Foundation: Block
Condition
- New construction: No
- Year built: 2004
Details
- Builder model: JAMES
- Builder name: DEL WEBB
Utilities & green energy
- Sewer: Public Sewer
- Water: Public
- Utilities for property: Underground Utilities, Cable Available, Multiple Phone Lines
Community & HOA
Community
- Features: Pool
- Security: Security Gate, Fire Sprinkler System
- Senior community: Yes
- Subdivision: Falls Run
HOA
- Has HOA: Yes
- Amenities included: Billiard Room, Clubhouse, Common Grounds, Community Center, Concierge, Fitness Center, Gated, Jogging Path, Meeting Room, Party Room, Indoor Pool, Pool, Recreation Facilities, Retirement Community, Spa/Hot Tub, Tennis Court(s), Security
- Services included: Management, Insurance, Parking Fee, Pool(s), Recreation Facility, Reserve Funds, Road Maintenance, Snow Removal, Trash, Security
- HOA fee: $165 monthly
Location
- Region: Fredericksburg
Financial & listing details
- Price per square foot: $182/sqft
- Tax assessed value: $397,100
- Annual tax amount: $3,601
- Date on market: 4/12/2025
- Listing agreement: Exclusive Right To Sell
- Ownership: Fee Simple
Price history
| Date | Event | Price |
|---|---|---|
| 5/27/2025 | Sold | $455,000-1.1%$182/sqft |
Source:  Bright MLS #VAST2037742 Report a problem Bright MLS #VAST2037742 Report a problem | ||
| 4/28/2025 | Pending sale | $459,900$184/sqft |
Source: Bright MLS #VAST2037742 Report a problem | ||
| 4/12/2025 | Listed for sale | $459,900+53.3%$184/sqft |
Source: Bright MLS #VAST2037742 Report a problem | ||
| 4/12/2018 | Sold | $300,000$120/sqft |
Source: Public Record Report a problem | ||
| 4/5/2018 | Pending sale | $300,000$120/sqft |
Source: Long & Foster Real Estate, Inc. #ST10174698 Report a problem | ||
| 3/8/2018 | Listed for sale | $300,000$120/sqft |
Source: Long & Foster Real Estate, Inc. #1000245124 Report a problem | ||
Public tax history
| Year | Property taxes | Tax assessment |
|---|---|---|
| 2025 | $3,668 +3.4% | $397,100 |
| 2024 | $3,548 +12% | $397,100 +12.5% |
| 2023 | $3,169 +5.6% | $353,100 |
| 2022 | $3,001 +8.4% | $353,100 +23.7% |
| 2021 | $2,769 | $285,500 |
| 2020 | $2,769 -3.6% | $285,500 +0.4% |
| 2019 | $2,872 +2% | $284,400 |
| 2018 | $2,816 | $284,400 |
| 2017 | $2,816 | $284,400 |
| 2016 | $2,816 | $284,400 +8.1% |
| 2015 | -- | $263,000 |
| 2014 | -- | $263,000 +10.8% |
| 2013 | -- | $237,400 |
| 2012 | -- | $237,400 -3.5% |
| 2011 | -- | $245,900 |
| 2010 | -- | $245,900 -23.8% |
| 2009 | -- | $322,600 |
| 2008 | -- | $322,600 -9.6% |
| 2006 | -- | $357,000 |
| 2005 | -- | $357,000 +49.1% |
| 2004 | -- | $239,500 |
Find assessor info on the county website
Neighborhood: 22406
Nearby homes
- $486,3003 bd3 ba2.5k sqft196 Smithfield Way, Fredericksburg, VA 22406Off Market
- $448,1002 bd3 ba1.4k sqft204 Smithfield Way, Fredericksburg, VA 22406Off Market
- $413,6003 bd2 ba1.5k sqft4 Adel Ct, Fredericksburg, VA 22406Off Market
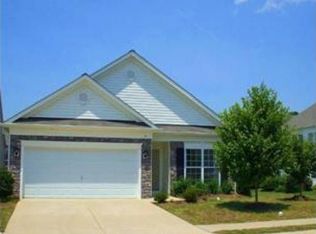
- $541,5004 bd4 ba3.8k sqft192 Smithfield Way, Fredericksburg, VA 22406Off Market
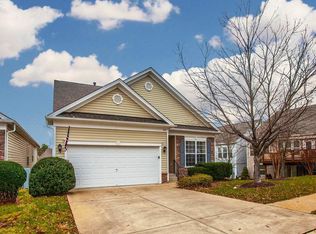
- $370,0002 bd2 ba1.2k sqft199 Smithfield Way, Fredericksburg, VA 22406Sold
- $466,5003 bd3 ba2.3k sqft6 Adel Ct, Fredericksburg, VA 22406Off Market
- $404,8002 bd2 ba1.4k sqft216 Smithfield Way, Fredericksburg, VA 22406Off Market
- $472,7003 bd3 ba2.4k sqft203 Smithfield Way, Fredericksburg, VA 22406Off Market
Nearby schools
GreatSchools rating
- 3/10Falmouth Elementary SchoolGrades: K-5Distance: 2.2 mi
- 6/10T. Benton Gayle Middle SchoolGrades: 6-8Distance: 0.7 mi
- 5/10Colonial Forge High SchoolGrades: 9-12Distance: 5.6 mi
Schools provided by the listing agent
- Middle: T. Benton Gayle
- District: Stafford County Public Schools
Source: Bright MLS. This data may not be complete. We recommend contacting the local school district to confirm school assignments for this home.
Get a cash offer in 3 minutes
Find out how much your home could sell for in as little as 3 minutes with a no-obligation cash offer.
Estimated market value
$455,500
Get a cash offer in 3 minutes
Find out how much your home could sell for in as little as 3 minutes with a no-obligation cash offer.
Estimated market value
$455,500
- Virginia
- Stafford County
- Fredericksburg
- 22406
- 200 Smithfield Way
Nearby cities
Nearby neighborhoods
Nearby zip codes
Other Fredericksburg Topics
