Skip main navigation
Closed
  • $525,000

    200 Southworth Ct, Peachtree City, GA 30269

    4beds
    2,691sqft
    Single Family Residence
    Built in 1990
    -- sqft lot
    $607,100 Zestimate®
    $195/sqft
    $3,397 Estimated rent

    Home value

    $607,100

    $577,000 - $644,000

    $3,397/mo

    Zestimate® history
    Loading
    Loading...

    Owner options

    List your home for rent

    $3,397/mo

    Rent Zestimate®

    Find your next renter with Zillow Rental Manager. Plus, with online applications, you can quickly screen prospective tenants – for free.

    Learn more

    $3,397/mo

    Rent Zestimate®

    Refinance and save

    $3,197/mo

    Est. payment

    Refinancing to a lower rate could help reduce your monthly payments and save thousands over the life of the loan.

    See today's rates

    $3,197/mo

    Est. payment

    Explore your selling options

    Work with a Zillow partner agent

    Leverage their expertise and Zillow's premium Showcase listings to get your home seen by more buyers.

    Get started

    List with your own agent

    Get your home in front of millions of buyers by listing it on Zillow.

    Learn how to do it

    Sell it yourself

    Take full control of how buyers see your home on Zillow by listing For Sale by Owner (FSBO).

    List your home

    What's special

    Close to golf coursePlantation shuttersMaster on mainGuest roomsSeparate showerBeautifully updatedGreat room
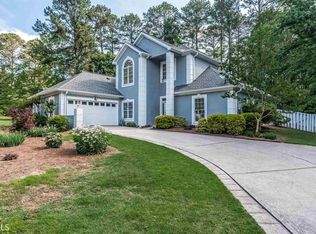
    OPEN HOUSE SUNDAY JANUARY 7th from 2-5pm!!! !!Fabulous deal!! VERY Motivated seller! PLUS, New lighting, new paint!!! Come see!! Great Peachtree City opportunity!! Cart path, close to golf course, shopping, dining, perfect location! Lovely and well maintained ranch with large bonus/4th bedroom up! Full bath and closet in bonus/4th bedroom as well. Beautifully updated, tile and granite, in kitchen, massive pantry, master on main with double vanities, separate shower, spa tub, walk in closet. Huge laundry room with newly added half bath, great for weekend gardeners' clean up space, messy kiddos and pets, or golfers coming off the course. Terrific, side entry, three car garage..plenty of room for the golf cart plus two cars. Hardwoods in dining, foyer, great room, guest rooms, and master. Pretty formal dining room with plantation shutters off of kitchen and foyer, large secondary bedrooms share an updated full bath and are located on one side of the house, completely separated from master suite. Great room with fireplace, awesome screened in porch/deck that overlooks beautiful, fenced rose garden... so pretty and thoughtfully planned. Irrigation system too! Don't miss this one..Easy access to AHJ Airport, the super hip Trilith community, Atlanta Motor Speedway, PLUS Award winning Fayette County Schools. ** Home is being sold as is with full disclosure and very nice home warranty at closing for the buyer. Please schedule through showing time with a courtesy call or text to Ginna.

    Zillow last checked:

    Listing updated:

    Listed by:

    Ginna Masters 678-908-1627,

    Southern Classic Realtors

    Bought with:

    Faith Debartola, 417013

    Realty Bureau

    Source: GAMLS,MLS#: 20132089MLS Logo

    Facts & features

    Interior

    Bedrooms & bathrooms
    • Bedrooms: 4
    • Bathrooms: 4
    • Full bathrooms: 3
    • 1/2 bathrooms: 1
    • Main level bathrooms: 2
    • Main level bedrooms: 3
    Rooms
    • Room types: Foyer, Laundry, Other
    Dining room
    • Features: Separate Room
    Kitchen
    • Features: Breakfast Area, Pantry, Solid Surface Counters
    Heating
    • Natural Gas, Central, Dual
    Cooling
    • Electric, Ceiling Fan(s), Central Air, Zoned, Dual
    Appliances
    • Included: Gas Water Heater, Cooktop, Dishwasher, Disposal, Ice Maker, Microwave, Oven, Stainless Steel Appliance(s)
    • Laundry: In Hall
    Features
    • Double Vanity, Soaking Tub, Rear Stairs, Separate Shower, Tile Bath, Walk-In Closet(s), Master On Main Level, Split Bedroom Plan
    • Flooring: Hardwood, Tile, Carpet
    • Basement: Crawl Space
    • Number of fireplaces: 1
    • Fireplace features: Family Room, Gas Starter
    Interior area
    • Total structure area: 2,691
    • Total interior livable area: 2,691 sqft
    • Finished area above ground: 2,691
    • Finished area below ground: 0

    Property

    Parking
    • Total spaces: 3
    • Parking features: Attached, Garage Door Opener, Garage, Kitchen Level, Parking Pad, Side/Rear Entrance, Storage
    • Has attached garage: Yes
    • Has uncovered spaces: Yes
    Accessibility
    • Accessibility features: Accessible Approach with Ramp, Accessible Entrance
    Features
    • Levels: One and One Half
    • Stories: 1
    • Patio & porch: Porch, Screened
    Lot
    • Features: Corner Lot, Cul-De-Sac, Level
    Details
    • Parcel number: 060815027
    • Special conditions: As Is

    Construction

    Type & style
    • Home type: SingleFamily
    • Architectural style: Traditional
    • Property subtype: Single Family Residence
    Materials
    • Stucco
    • Roof: Composition
    Condition
    • Resale
    • New construction: No
    • Year built: 1990
    Details
    • Warranty included: Yes

    Utilities & green energy

    • Sewer: Public Sewer
    • Water: Public
    • Utilities for property: Underground Utilities, Cable Available, Sewer Connected, Electricity Available, High Speed Internet, Natural Gas Available, Water Available

    Community & HOA

    Community
    • Features: None
    • Subdivision: Oakdale
    HOA
    • Has HOA: No
    • Services included: None
    Location
    • Region: Peachtree City

    Financial & listing details

    • Price per square foot: $195/sqft
    • Tax assessed value: $585,344
    • Annual tax amount: $6,520
    • Date on market: 8/1/2023
    • Cumulative days on market: 163 days
    • Listing agreement: Exclusive Right To Sell
    • Listing terms: Cash,Conventional,Other
    • Electric utility on property: Yes

    Price history

    DateEventPrice
    2/16/2024Sold$525,000-12.5%$195/sqft
    Source: GAMLS #20132089 Report a problem
    1/18/2024Pending sale$599,900$223/sqft
    Source: GAMLS #20132089 Report a problem
    11/16/2023Listed for sale$599,900$223/sqft
    Source: GAMLS #20132089 Report a problem
    11/13/2023Pending sale$599,900$223/sqft
    Source: GAMLS #20132089 Report a problem
    10/27/2023Price change$599,900-3.2%$223/sqft
    Source: GAMLS #20132089 Report a problem
    9/22/2023Price change$619,900-2.4%$230/sqft
    Source: GAMLS #20132089 Report a problem
    8/24/2023Price change$634,900-3.8%$236/sqft
    Source: GAMLS #20132089 Report a problem
    8/1/2023Listed for sale$659,900+97%$245/sqft
    Source: GAMLS #20132089 Report a problem
    6/15/2015Sold$335,000-1.4%$124/sqft
    Source: Public Record Report a problem
    5/26/2015Pending sale$339,900$126/sqft
    Source: KELLER WILLIAMS RLTY ATL. PAR #07436056 Report a problem
    5/9/2015Price change$339,900-2.9%$126/sqft
    Source: KELLER WILLIAMS RLTY ATL. PAR #07436056 Report a problem
    4/15/2015Listed for sale$349,900$130/sqft
    Source: KELLER WILLIAMS RLTY ATL. PAR #07436056 Report a problem
    2/15/2012Listing removed$349,900+18.6%$130/sqft
    Source: ReMax Around Atlanta Results #2676444 Report a problem
    6/17/2010Sold$295,000-15.7%$110/sqft
    Source: Public Record Report a problem
    5/23/2010Price change$349,900+16.7%$130/sqft
    Source: ReMax Around Atlanta Results #2676444 Report a problem
    3/6/2010Price change$299,900-14.3%$111/sqft
    Source: PRUDENTIAL GEORGIA REALTY #2829145 Report a problem
    1/6/2010Price change$349,900+7.7%$130/sqft
    Source: ReMax Around Atlanta Results #2676444 Report a problem
    12/21/2009Price change$325,000-7.1%$121/sqft
    Source: RE/MAX Around Atlanta Results #2676444 Report a problem
    8/26/2009Price change$349,900-2.8%$130/sqft
    Source: Pearson Bradley, Inc. DBA RE/MAX Around Atlanta Results #02676444 Report a problem
    5/16/2009Listed for sale$359,900$134/sqft
    Source: Pearson Bradley, Inc. DBA RE/MAX Around Atlanta Results #02676444 Report a problem

    Public tax history

    YearProperty taxesTax assessment
    2025$4,246 +96.7%$234,138 +7%
    2024$2,159 +10.3%$218,820 +4.3%
    2023$1,956 -5.3%$209,880 +3.5%
    2022$2,065 +21.6%$202,840 +21.3%
    2021$1,699 +2.5%$167,180 +6.7%
    2020$1,657 +3.7%$156,700 +4.7%
    2019$1,598 -3.9%$149,620 -2.2%
    2018$1,662 $153,060 +9.7%
    2017$1,662 +9.9%$139,580 +10.7%
    2016$1,512 $126,140 +7.4%
    2015$1,512 -58.3%$117,460 +9.5%
    2014$3,627 $107,300 +3%
    2013$3,627 +1.5%$104,220 -0.8%
    2012$3,575 -8.7%$105,100 -9%
    2011$3,917 -0.4%$115,440
    2010$3,935 +43.2%$115,440 -4.7%
    2009$2,747 +9.7%$121,164
    2008$2,505 +3.9%$121,164
    2007$2,411 $121,164 +2.6%
    2006-- $118,144 +3%
    2005-- $114,720 +3%
    2004$2,309 $111,340 +3.2%
    2003-- $107,920 +4.1%
    2002$2,102 +8.2%$103,656 +11.9%
    2001$1,942 -33.9%$92,672 +3.3%
    2000$2,939 $89,728
    Find assessor info on the county website

    Neighborhood: 30269

    Nearby schools

    GreatSchools rating
    Schools provided by the listing agent
    • Elementary: Braelinn
    • Middle: Rising Starr
    • High: Starrs Mill

    Source: GAMLS. This data may not be complete. We recommend contacting the local school district to confirm school assignments for this home.

    Get a cash offer in 3 minutes
    Find out how much your home could sell for in as little as 3 minutes with a no-obligation cash offer.
    Estimated market value
    $607,100
    Get a cash offer in 3 minutes
    Find out how much your home could sell for in as little as 3 minutes with a no-obligation cash offer.
    Estimated market value
    $607,100