Skip main navigation
Sold for $435,000
  • $435,000

    200 Stafford Oak Dr, Jamestown, NC 27282

    4beds
    2,688sqft
    Stick/Site Built, Residential, Single Family Residence
    Built in 1988
    0.42 Acres Lot
    $435,000 Zestimate®
    $--/sqft
    $2,868 Estimated rent

    Home value

    $435,000

    $409,000 - $465,000

    $2,868/mo

    Zestimate® history
    Loading
    Loading...

    Owner options

    List your home for rent

    $2,868/mo

    Rent Zestimate®

    Find your next renter with Zillow Rental Manager. Plus, with online applications, you can quickly screen prospective tenants – for free.

    Learn more

    $2,868/mo

    Rent Zestimate®

    Refinance and save

    $2,671/mo

    Est. payment

    Refinancing to a lower rate could help reduce your monthly payments and save thousands over the life of the loan.

    See today's rates

    $2,671/mo

    Est. payment

    Explore your selling options

    Work with a Zillow partner agent

    Leverage their expertise and Zillow's premium Showcase listings to get your home seen by more buyers.

    Get started

    List with your own agent

    Get your home in front of millions of buyers by listing it on Zillow.

    Learn how to do it

    Sell it yourself

    Take full control of how buyers see your home on Zillow by listing For Sale by Owner (FSBO).

    List your home

    What's special


    Established landscapingPrivate backyardExcellent storage space throughoutCenter islandPeaceful cul-de-sacAttached two-car garageLarge main-level primary suite
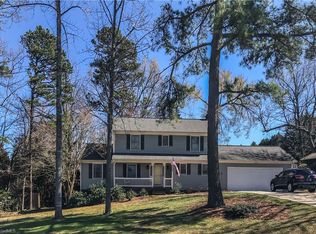
    Beautifully maintained home tucked away on a peaceful cul-de-sac in Jamestown. Set in a quiet setting with established landscaping and a private backyard, this home offers a warm and functional floor plan ideal for everyday living. Spacious living room with fireplace opens to the kitchen and breakfast area. Kitchen features granite countertops, center island, and excellent workspace, while the bright sunroom overlooks the serene backyard setting. Expansive decking creates wonderful outdoor living and entertaining space. Large main-level primary suite includes space for a home office or sitting area along with a deluxe bath featuring double vanities, garden tub, and separate shower. Upstairs offers two additional bedrooms and a full bath. Excellent storage space throughout plus attached two-car garage. Wonderful Jamestown location convenient to shopping, dining, parks, and more.

    Zillow last checked:

    Listing updated:

    Listed by:

    Melissa Greer 336-337-5233,

    Berkshire Hathaway HomeServices Yost & Little Realty

    Bought with:

    Pamela W. Robbins, 263783

    Pam Robbins Real Estate Group LLC

    Source: Triad MLS,MLS#: 1219571MLS Logo

    Facts & features

    Interior

    Bedrooms & bathrooms
    • Bedrooms: 4
    • Bathrooms: 3
    • Full bathrooms: 2
    • 1/2 bathrooms: 1
    • Main level bathrooms: 2
    Primary bedroom
    • Level: Main
    • Dimensions: 16 x 14.75
    Bedroom 2
    • Level: Second
    • Dimensions: 13.67 x 9.5
    Bedroom 3
    • Level: Second
    • Dimensions: 13.5 x 12.5
    Bedroom 4
    • Level: Second
    • Dimensions: 13.5 x 12.33
    Breakfast
    • Level: Main
    • Dimensions: 13.58 x 9.25
    Dining room
    • Level: Main
    • Dimensions: 12 x 11.67
    Kitchen
    • Level: Main
    • Dimensions: 13.58 x 11.5
    Laundry
    • Level: Main
    • Dimensions: 6.25 x 4.67
    Living room
    • Level: Main
    • Dimensions: 17.58 x 17.25
    Other
    • Level: Main
    • Dimensions: 8.42 x 6.75
    Sunroom
    • Level: Main
    • Dimensions: 19.17 x 10.08
    Heating
    • Forced Air, Multiple Systems, Wall Furnace, Electric, Natural Gas
    Cooling
    • Central Air, Multi Units, Wall Unit(s)
    Appliances
    • Included: Microwave, Oven, Cooktop, Dishwasher, Disposal, Exhaust Fan, Gas Water Heater
    • Laundry: Dryer Connection, Main Level, Washer Hookup
    Features
    • Built-in Features, Dead Bolt(s), Soaking Tub, Kitchen Island, Pantry, Separate Shower, Solid Surface Counter
    • Flooring: Carpet, Tile, Vinyl, Wood
    • Basement: Crawl Space
    • Attic: Storage,Partially Floored,Walk-In
    • Number of fireplaces: 1
    • Fireplace features: Gas Log, Living Room
    Interior area
    • Total structure area: 2,688
    • Total interior livable area: 2,688 sqft
    • Finished area above ground: 2,688

    Property

    Parking
    • Total spaces: 2
    • Parking features: Driveway, Garage, Paved, Garage Door Opener, Attached, Garage Faces Front
    • Attached garage spaces: 2
    • Has uncovered spaces: Yes
    Features
    • Levels: Two
    • Stories: 2
    • Patio & porch: Porch
    • Exterior features: Garden
    • Pool features: None
    • Fencing: None
    Lot
    • Size: 0.42 Acres
    • Features: City Lot, Cul-De-Sac, Level
    Details
    • Parcel number: 0159822
    • Zoning: RS-15
    • Special conditions: Owner Sale

    Construction

    Type & style
    • Home type: SingleFamily
    • Property subtype: Stick/Site Built, Residential, Single Family Residence
    Materials
    • Cement Siding
    Condition
    • Year built: 1988

    Utilities & green energy

    • Sewer: Public Sewer
    • Water: Public

    Community & HOA

    Community
    • Security: Carbon Monoxide Detector(s)
    • Subdivision: Parkwood
    HOA
    • Has HOA: No
    Location
    • Region: Jamestown

    Financial & listing details

    • Tax assessed value: $445,900
    • Annual tax amount: $6,178
    • Date on market: 5/18/2026
    • Cumulative days on market: 5 days
    • Listing agreement: Exclusive Right To Sell
    • Listing terms: Cash,Conventional,VA Loan

    Price history

    DateEventPrice
    6/25/2026Sold$435,000-3.3%
    Source: Triad MLS #1219571 Report a problem
    5/25/2026Pending sale$450,000
    Source: Triad MLS #1219571 Report a problem
    5/18/2026Listed for sale$450,000
    Source: Triad MLS #1219571 Report a problem

    Public tax history

    Tax history is unavailable.

    Neighborhood: 27282

    Nearby schools

    GreatSchools rating
    Schools provided by the listing agent
    • Elementary: Florence
    • Middle: Southwest
    • High: Southwest

    Source: Triad MLS. This data may not be complete. We recommend contacting the local school district to confirm school assignments for this home.

    Get a cash offer in 3 minutes
    Find out how much your home could sell for in as little as 3 minutes with a no-obligation cash offer.
    Estimated market value
    $435,000
    Get a cash offer in 3 minutes
    Find out how much your home could sell for in as little as 3 minutes with a no-obligation cash offer.
    Estimated market value
    $435,000