BACK ON THE MARKET Due to Buyers Contingency falling through! This is a wonderful property that has been re-platted to follow the existing fence lines. 200 Stanley Lane is a beautifully remodeled farmhouse situated on 5 Acres. Nestled in the heart of Poolville, this home offers a perfect blend of rustic charm and modern amenities. As you enter, the open-concept design of the home immediately captures your attention. The kitchen features custom cabinetry, sleek quartz countertops, and state-of-the-art appliances. Under-cabinet lighting adds a touch of elegance, creating a warm and functional space for cooking & entertaining. One standout feature is the breakfast nook area, boasting a charming fireplace that adds warmth and character to the space. Imagine enjoying your morning coffee or a cozy meal by the fire, creating a perfect setting for relaxation. The primary bedroom boasts a luxurious ensuite, featuring quartz countertops, a relaxing soaking tub, and a separate walk-in shower.
Sold
Price Unknown
200 Stanley Ln, Poolville, TX 76487
3beds
2,254sqft
Farm, Single Family Residence
Built in 1961
5 Acres Lot
$-- Zestimate®
$--/sqft
$-- Estimated rent
Home value
Not available
Estimated sales range
Not available
Not available
Zestimate® history
Owner options
List your home for rent
Find your next renter with Zillow Rental Manager. Plus, with online applications, you can quickly screen prospective tenants – for free.
Refinance and save
Refinancing to a lower rate could help reduce your monthly payments and save thousands over the life of the loan.
Explore your selling options
Work with a Zillow partner agent
Leverage their expertise and Zillow's premium Showcase listings to get your home seen by more buyers.
Get startedList with your own agent
Get your home in front of millions of buyers by listing it on Zillow.
Learn how to do itSell it yourself
Take full control of how buyers see your home on Zillow by listing For Sale by Owner (FSBO).
List your homeWhat's special
Zillow last checked:
Listing updated:
Listed by:
Christine Hammonds 0676605 817-441-7400,
Prime Realty, LLC 817-441-7400
Bought with:
Lori Jacobson
DFW Legacy Group
Peyton Ryan, 0813737
DFW Legacy Group
Source: NTREIS,MLS#: 20595106
Facts & features
Interior
Bedrooms & bathrooms
- Bedrooms: 3
- Bathrooms: 2
- Full bathrooms: 2
Primary bedroom
- Features: Dual Sinks, En Suite Bathroom, Hollywood Bath, Separate Shower, Walk-In Closet(s)
- Level: First
- Dimensions: 16 x 15
Bedroom
- Features: Ceiling Fan(s)
- Level: First
- Dimensions: 12 x 13
Bedroom
- Features: Ceiling Fan(s), Walk-In Closet(s)
- Level: First
- Dimensions: 12 x 12
Breakfast room nook
- Features: Fireplace
- Level: First
- Dimensions: 18 x 15
Other
- Features: Built-in Features
- Level: First
Kitchen
- Features: Built-in Features, Granite Counters, Kitchen Island, Pantry
- Level: First
Living room
- Features: Ceiling Fan(s)
- Level: First
- Dimensions: 18 x 20
Office
- Level: First
Heating
- Central, Fireplace(s), Heat Pump, Propane
Cooling
- Central Air, Ceiling Fan(s), Electric
Appliances
- Included: Dishwasher, Electric Oven, Gas Cooktop, Disposal, Gas Water Heater, Microwave, Vented Exhaust Fan
- Laundry: Washer Hookup, Electric Dryer Hookup, Laundry in Utility Room
Features
- Built-in Features, Decorative/Designer Lighting Fixtures, Eat-in Kitchen, Granite Counters, High Speed Internet, Kitchen Island, Cable TV, Walk-In Closet(s)
- Flooring: Luxury Vinyl, Luxury VinylPlank, Tile
- Has basement: No
- Number of fireplaces: 1
- Fireplace features: Masonry, Wood Burning
Interior area
- Total interior livable area: 2,254 sqft
Property
Parking
- Total spaces: 2
- Parking features: Additional Parking, Asphalt, Garage Faces Front, Garage, Garage Door Opener, Gated, Inside Entrance
- Attached garage spaces: 2
Features
- Levels: One
- Stories: 1
- Pool features: None
- Fencing: Back Yard,Cross Fenced,Perimeter,Pipe
Lot
- Size: 5 Acres
- Features: Acreage, Agricultural, Back Yard, Lawn, Pond on Lot, Many Trees, Sprinkler System
- Residential vegetation: Grassed
Details
- Additional structures: Barn(s)
- Parcel number: R000051139
- Other equipment: Irrigation Equipment
Construction
Type & style
- Home type: SingleFamily
- Architectural style: Farmhouse,Modern,Detached
- Property subtype: Farm, Single Family Residence
- Attached to another structure: Yes
Materials
- Brick
- Foundation: Pillar/Post/Pier
Condition
- Year built: 1961
Utilities & green energy
- Sewer: Septic Tank
- Water: Well
- Utilities for property: Electricity Available, Propane, Septic Available, Water Available, Cable Available
Community & HOA
Community
- Security: Smoke Detector(s)
- Subdivision: Stanley Ridge Estates
HOA
- Has HOA: No
Location
- Region: Poolville
Financial & listing details
- Tax assessed value: $222,630
- Annual tax amount: $824
- Date on market: 4/22/2024
- Cumulative days on market: 176 days
- Listing terms: Cash,Conventional,VA Loan
- Exclusions: Minerals will not convey with the sale of the property.
- Electric utility on property: Yes
Price history
| Date | Event | Price |
|---|---|---|
| 12/4/2024 | Sold | -- |
Source: NTREIS #20595106 Report a problem | ||
| 11/7/2024 | Pending sale | $559,500$248/sqft |
Source: NTREIS #20595106 Report a problem | ||
| 10/15/2024 | Contingent | $559,500$248/sqft |
Source: NTREIS #20595106 Report a problem | ||
| 8/29/2024 | Listed for sale | $559,500$248/sqft |
Source: NTREIS #20595106 Report a problem | ||
| 6/5/2024 | Contingent | $559,500-29.7%$248/sqft |
Source: NTREIS #20595106 Report a problem | ||
| 5/10/2024 | Price change | $795,900+42.3%$353/sqft |
Source: NTREIS #20533957 Report a problem | ||
| 5/10/2024 | Price change | $559,500-0.7%$248/sqft |
Source: NTREIS #20595106 Report a problem | ||
| 4/22/2024 | Price change | $563,500-29.6%$250/sqft |
Source: NTREIS #20595106 Report a problem | ||
| 4/17/2024 | Price change | $799,900-2.4%$355/sqft |
Source: NTREIS #20533957 Report a problem | ||
| 4/3/2024 | Price change | $819,900-1.2%$364/sqft |
Source: NTREIS #20533957 Report a problem | ||
| 2/12/2024 | Listed for sale | $829,900-52.6%$368/sqft |
Source: NTREIS #20533957 Report a problem | ||
| 6/15/2023 | Sold | -- |
Source: NTREIS #20144176 Report a problem | ||
| 5/4/2023 | Pending sale | $1,750,000$776/sqft |
Source: NTREIS #20144176 Report a problem | ||
| 4/20/2023 | Contingent | $1,750,000$776/sqft |
Source: NTREIS #20144176 Report a problem | ||
| 4/14/2023 | Price change | $1,750,000-7.9%$776/sqft |
Source: NTREIS #20144176 Report a problem | ||
| 1/10/2023 | Pending sale | $1,900,000$843/sqft |
Source: NTREIS #20144176 Report a problem | ||
| 11/19/2022 | Contingent | $1,900,000$843/sqft |
Source: NTREIS #20144176 Report a problem | ||
| 10/31/2022 | Price change | $1,900,000-15.6%$843/sqft |
Source: NTREIS #20144176 Report a problem | ||
| 10/12/2022 | Price change | $2,250,000-10%$998/sqft |
Source: NTREIS #20144176 Report a problem | ||
| 9/14/2022 | Price change | $2,500,000-13.8%$1,109/sqft |
Source: NTREIS #20144176 Report a problem | ||
| 8/31/2022 | Price change | $2,900,000-17.1%$1,287/sqft |
Source: NTREIS #20144176 Report a problem | ||
| 8/19/2022 | Listed for sale | $3,500,000$1,553/sqft |
Source: NTREIS #20144176 Report a problem | ||
Public tax history
| Year | Property taxes | Tax assessment |
|---|---|---|
| 2023 | $824 -28.7% | $222,630 +17.9% |
| 2022 | $1,156 +1.3% | $188,870 |
| 2021 | $1,141 +3.3% | $188,870 +13.7% |
| 2020 | $1,105 +3.1% | $166,130 |
| 2019 | $1,071 +2.3% | $166,130 +22.3% |
| 2018 | $1,047 +0.9% | $135,880 |
| 2017 | $1,038 +2.7% | $135,880 +11.5% |
| 2016 | $1,010 -7.1% | $121,860 |
| 2015 | $1,088 | $121,860 +18.1% |
| 2014 | $1,088 | $103,180 |
| 2013 | -- | $103,180 +2.6% |
| 2012 | -- | $100,570 |
| 2011 | -- | $100,570 -6.2% |
| 2010 | -- | $107,240 -0.9% |
| 2009 | -- | $108,160 |
| 2008 | -- | -- |
| 2007 | -- | -- |
| 2006 | -- | -- |
Find assessor info on the county website
Neighborhood: 76487
Nearby homes
- $347,100-- bd-- ba2k sqft200 Stanley Ln, Poolville, TX 76487Off Market
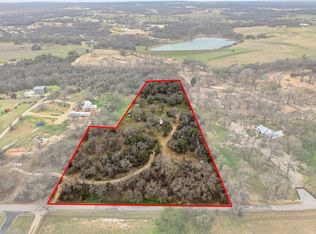
- $--4 acresStanley Ln, Poolville, TX 76487Sold
- $41,980-- bd-- ba792 sqft201 Stanley Ln, Poolville, TX 76487Off Market
- $1,036,9004 bd2 ba2.3k sqft300 Stanley Ln, Poolville, TX 76487Off Market

- $764,8003 bd3 ba2.5k sqft1495 Sarra Ln, Poolville, TX 76487Off Market
- $195,200-- bd-- ba1.2k sqft194 Stanley Ln, Poolville, TX 76487Off Market
- $537,0004 bd2 ba2.1k sqft185 Stanley Ln, Poolville, TX 76487For Sale
- $--2 acres5 Stanley Ln, Poolville, TX 76487Off Market
Nearby schools
GreatSchools rating
- 4/10Poolville Elementary SchoolGrades: PK-5Distance: 4.5 mi
- 4/10Poolville Junior High SchoolGrades: 6-8Distance: 4.5 mi
- 5/10Poolville High SchoolGrades: 9-12Distance: 5.3 mi
Schools provided by the listing agent
- Elementary: Poolville
- High: Poolville
- District: Poolville ISD
Source: NTREIS. This data may not be complete. We recommend contacting the local school district to confirm school assignments for this home.
- Texas
- Parker County
- Poolville
- 76487
- 200 Stanley Ln
