Home Buyers, finally an affordable priced home. Welcome to 200 Starr Dr., Rocky Hill. This Ranch style home is located in a neighborhood setting on a low traffic street. Whether you're a first time purchaser, looking to downsize, or get out of the rent game, this home may be your perfect solution. You'll have plenty of potential with the convenience of one floor living. Although public record shows 2 bedrooms, a third room with closet has functioned as an additional bedroom. A large eat-in kitchen is featured with room for any type of table configuration. The living room has ample room for entertaining along with a fully functional fireplace. Hardwood floors in excellent condition are throughout the home. The bathroom features a tub/shower combination; great for young families. The basement comes with plenty of storage capacity. A high efficiency furnace was installed to maximize energy usage. A partially finished basement room would be fully functional with just a little additional work. This property features a large two car garage with plenty of storage or potential work area. The .35 acre level lot is perfect for a variety of outdoor activities. And a patio area, part of it covered, is perfect for outdoor entertaining. Highway access is just a mile away. Almost any type of store, restaurant, or medical office is literally right around the corner! Pick your personal colors and that's all you'll need in order to move right in.
Sold for $385,531
$385,531
200 Starr Drive, Rocky Hill, CT 06067
2beds
1,167sqft
Single Family Residence
Built in 1951
0.31 Acres Lot
$406,400 Zestimate®
$330/sqft
$2,638 Estimated rent
Home value
$406,400
$370,000 - $447,000
$2,638/mo
Zestimate® history
Owner options
List your home for rent
$2,638/mo
Rent Zestimate®
Find your next renter with Zillow Rental Manager. Plus, with online applications, you can quickly screen prospective tenants – for free.
$2,638/mo
Rent Zestimate®
Refinance and save
$2,813/mo
Est. payment
Refinancing to a lower rate could help reduce your monthly payments and save thousands over the life of the loan.
$2,813/mo
Est. payment
Explore your selling options
Work with a Zillow partner agent
Leverage their expertise and Zillow's premium Showcase listings to get your home seen by more buyers.
Get startedList with your own agent
Get your home in front of millions of buyers by listing it on Zillow.
Learn how to do itSell it yourself
Take full control of how buyers see your home on Zillow by listing For Sale by Owner (FSBO).
List your homeWhat's special
Fully functional fireplaceHigh efficiency furnaceLarge two car garageLow traffic streetPlenty of storage capacityOne floor livingLarge eat-in kitchen
Zillow last checked:
Listing updated:
Listed by:
Frank P. Dannahey 860-982-2499,
Century 21 Clemens Group 860-563-0021
Bought with:
Scott D. Sasinouski, RES.0785192
KW Legacy Partners
Source: Smart MLS,MLS#: 24107249
Facts & features
Interior
Bedrooms & bathrooms
- Bedrooms: 2
- Bathrooms: 1
- Full bathrooms: 1
Primary bedroom
- Features: Ceiling Fan(s), Hardwood Floor
- Level: Main
Bedroom
- Features: Hardwood Floor
- Level: Main
Bathroom
- Features: Tub w/Shower, Tile Floor
- Level: Main
Kitchen
- Features: Dining Area, Eating Space, Tile Floor
- Level: Main
Living room
- Features: Ceiling Fan(s), Fireplace, Hardwood Floor
- Level: Main
Heating
- Hot Water, Oil
Cooling
- Window Unit(s)
Appliances
- Included: Electric Cooktop, Electric Range, Microwave, Refrigerator, Dishwasher, Washer, Dryer, Water Heater
- Laundry: Lower Level
Features
- Basement: Full,Partially Finished
- Attic: Walk-up
- Number of fireplaces: 1
Interior area
- Total structure area: 1,167
- Total interior livable area: 1,167 sqft
- Finished area above ground: 1,167
Property
Parking
- Total spaces: 2
- Parking features: Detached
- Garage spaces: 2
Lot
- Size: 0.31 Acres
- Features: Corner Lot, Wooded, Dry, Level
Details
- Parcel number: 2255153
- Zoning: R-20
Construction
Type & style
- Home type: SingleFamily
- Architectural style: Ranch
- Property subtype: Single Family Residence
Materials
- Vinyl Siding
- Foundation: Concrete Perimeter
- Roof: Asphalt
Condition
- New construction: No
- Year built: 1951
Utilities & green energy
- Sewer: Public Sewer
- Water: Public
Community & HOA
HOA
- Has HOA: No
Location
- Region: Rocky Hill
Financial & listing details
- Price per square foot: $330/sqft
- Tax assessed value: $193,130
- Annual tax amount: $5,840
- Date on market: 6/26/2025
Price history
| Date | Event | Price |
|---|---|---|
| 7/25/2025 | Sold | $385,531+15.1%$330/sqft |
Source:  Smart MLS #24107249 Report a problem Smart MLS #24107249 Report a problem | ||
| 7/1/2025 | Pending sale | $334,900$287/sqft |
Source: Smart MLS #24107249 Report a problem | ||
| 6/26/2025 | Listed for sale | $334,900+27.8%$287/sqft |
Source: Smart MLS #24107249 Report a problem | ||
| 10/29/2007 | Sold | $262,000$225/sqft |
Source: Smart MLS #G467051 Report a problem | ||
Public tax history
| Year | Property taxes | Tax assessment |
|---|---|---|
| 2025 | $5,840 +3.7% | $193,130 |
| 2024 | $5,634 +6.1% | $193,130 +30.7% |
| 2023 | $5,308 +4.1% | $147,770 |
| 2022 | $5,101 +1.2% | $147,770 |
| 2021 | $5,039 +1.5% | $147,770 |
| 2020 | $4,965 +3.4% | $147,770 |
| 2019 | $4,803 +3.4% | $147,770 +3.1% |
| 2018 | $4,645 +3.9% | $143,360 +1.3% |
| 2017 | $4,470 +6.4% | $141,470 |
| 2015 | $4,202 | $141,470 |
| 2014 | $4,202 -7.9% | $141,470 -17.5% |
| 2013 | $4,564 +2.7% | $171,570 |
| 2012 | $4,444 +5.7% | $171,570 |
| 2011 | $4,203 +2.9% | $171,570 |
| 2010 | $4,083 +3.9% | $171,570 |
| 2009 | $3,929 +9.9% | $171,570 +40.1% |
| 2008 | $3,575 +2.8% | $122,430 |
| 2007 | $3,477 +1.4% | $122,430 |
| 2006 | $3,428 +8.5% | $122,430 |
| 2005 | $3,159 | $122,430 |
| 2004 | $3,159 +88% | $122,430 +113.5% |
| 2003 | $1,680 -23.5% | $57,350 -30% |
| 2001 | $2,196 +2.4% | $81,930 -15.9% |
| 1995 | $2,144 | $97,440 |
Find assessor info on the county website
Neighborhood: 06067
Nearby homes
- $412,7002 bd1 ba1.3k sqft202 Starr Dr, Rocky Hill, CT 06067Off Market
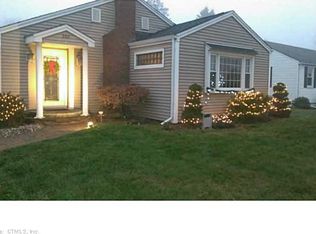
- $353,100-- bd-- ba-- sqft160 Valley Crest Dr, Rocky Hill, CT 06067Off Market
- $620,5003 bd3 ba2.3k sqft129 Waters View Dr, Wethersfield, CT 06109Off Market
- $412,8003 bd2 ba1.4k sqft160 Valley Crest Dr, Wethersfield, CT 06109Off Market
- $405,3003 bd2 ba1.2k sqft204 Starr Dr, Rocky Hill, CT 06067Off Market
- $6103,049 Square Feet168 Valley Crest Dr, Wethersfield, CT 06109Off Market
- $287,0003 bd1 ba1.3k sqft201 Starr Dr, Rocky Hill, CT 06067Sold
- $579,1003 bd2 ba2.2k sqft121 Waters View Dr, Wethersfield, CT 06109Off Market
Nearby schools
GreatSchools rating
- 10/10West Hill SchoolGrades: PK-3Distance: 1.6 mi
- 9/10Albert D. Griswold Middle SchoolGrades: 6-8Distance: 1.1 mi
- 7/10Rocky Hill High SchoolGrades: 9-12Distance: 1 mi
Schools provided by the listing agent
- Elementary: Myrtle H. Stevens
- Middle: Griswold,Moser School
- High: Rocky Hill
Source: Smart MLS. This data may not be complete. We recommend contacting the local school district to confirm school assignments for this home.


Get pre-qualified for a loan
At Zillow Home Loans, we can pre-qualify you in as little as 5 minutes with no impact to your credit score.An equal housing lender. NMLS #10287.
Sell for more on Zillow
Get a Zillow Showcase℠ listing at no additional cost and you could sell for .
$406,400
2% more
+$8,128
With Zillow Showcase(estimated)
$414,528
- Connecticut
- Hartford County
- Rocky Hill
- 06067
- 200 Starr Drive
Nearby cities
Nearby zip codes
Other Rocky Hill Topics
