Welcome to 200 Star Drive in Anna!
This beautifully maintained single-story home offers the perfect blend of comfort, functionality, and outdoor living. Situated on a spacious corner lot, this 4-bedroom, 2-bathroom home features a thoughtfully designed layout with a bonus nook perfect for a home office or study area.
Step outside and enjoy your own private oasis—featuring an extra-large covered patio, complete with an outdoor kitchen (grill & sink), a spa, and a brand-new pool installed in 2022—ideal for entertaining or relaxing year-round. The roof was replaced in 2023, the patio was added in 2021, and the outdoor kitchen was built in 2020—all major updates already done for you!
The backyard and side yard provide ample space for play, pets, or gardening. Inside, the home is immaculately kept, offering a bright and welcoming atmosphere throughout.
Located in a community that includes a neighborhood pool, daycare, an Elementary and Middle School—all within walking distance.
This is more than a home—it’s a lifestyle. Don’t miss your chance to make it yours!
Sold
Price Unknown
200 Stars Dr, Anna, TX 75409
4beds
2,036sqft
Single Family Residence
Built in 2019
0.28 Acres Lot
$423,600 Zestimate®
$--/sqft
$2,890 Estimated rent
Home value
$423,600
$398,000 - $449,000
$2,890/mo
Zestimate® history
Owner options
List your home for rent
$2,890/mo
Rent Zestimate®
Find your next renter with Zillow Rental Manager. Plus, with online applications, you can quickly screen prospective tenants – for free.
$2,890/mo
Rent Zestimate®
Refinance and save
$600/mo
Est. payment
Refinancing to a lower rate could help reduce your monthly payments and save thousands over the life of the loan.
$600/mo
Est. payment
Explore your selling options
Work with a Zillow partner agent
Leverage their expertise and Zillow's premium Showcase listings to get your home seen by more buyers.
Get startedList with your own agent
Get your home in front of millions of buyers by listing it on Zillow.
Learn how to do itSell it yourself
Take full control of how buyers see your home on Zillow by listing For Sale by Owner (FSBO).
List your homeWhat's special
Brand-new poolOutdoor kitchenPrivate oasisExtra-large covered patioThoughtfully designed layoutCorner lotBonus nook
Zillow last checked:
Listing updated:
Listed by:
Diem Goleman 0734467 214-783-8094,
Competitive Edge Realty LLC 972-200-3685
Bought with:
Larry Mowatt
Keller Williams Realty Allen
Source: NTREIS,MLS#: 21004324
Facts & features
Interior
Bedrooms & bathrooms
- Bedrooms: 4
- Bathrooms: 2
- Full bathrooms: 2
Primary bedroom
- Features: Ceiling Fan(s), Dual Sinks, En Suite Bathroom, Garden Tub/Roman Tub, Separate Shower, Walk-In Closet(s)
- Level: First
- Dimensions: 14 x 14
Bedroom
- Features: Ceiling Fan(s)
- Level: First
- Dimensions: 14 x 10
Bedroom
- Features: Ceiling Fan(s)
- Level: First
- Dimensions: 14 x 10
Bedroom
- Features: Ceiling Fan(s)
- Level: First
- Dimensions: 12 x 10
Breakfast room nook
- Level: First
- Dimensions: 14 x 10
Kitchen
- Features: Built-in Features, Eat-in Kitchen, Kitchen Island, Pantry, Stone Counters
- Level: First
- Dimensions: 21 x 13
Laundry
- Features: Built-in Features
- Level: First
- Dimensions: 10 x 8
Living room
- Features: Ceiling Fan(s), Fireplace
- Level: First
- Dimensions: 24 x 15
Mud room
- Features: Built-in Features
- Level: First
- Dimensions: 6 x 5
Office
- Features: Built-in Features
- Level: First
- Dimensions: 6 x 5
Heating
- Central, Fireplace(s)
Cooling
- Central Air, Ceiling Fan(s), Electric
Appliances
- Included: Dishwasher, Gas Cooktop, Disposal
- Laundry: Washer Hookup, Laundry in Utility Room
Features
- Decorative/Designer Lighting Fixtures, Eat-in Kitchen, Granite Counters, High Speed Internet, Kitchen Island, Open Floorplan, Pantry, Cable TV, Vaulted Ceiling(s), Walk-In Closet(s), Wired for Sound
- Flooring: Carpet, Tile
- Windows: Window Coverings
- Has basement: No
- Number of fireplaces: 1
- Fireplace features: Decorative, Gas, Gas Log, Gas Starter, Living Room
Interior area
- Total interior livable area: 2,036 sqft
Property
Parking
- Total spaces: 2
- Parking features: Additional Parking, Door-Single, Driveway, Garage Faces Front, Garage, Garage Door Opener, On Street
- Attached garage spaces: 2
- Has uncovered spaces: Yes
Features
- Levels: One
- Stories: 1
- Patio & porch: Covered
- Exterior features: Built-in Barbecue, Barbecue, Outdoor Grill, Outdoor Kitchen, Rain Gutters
- Pool features: In Ground, Pool, Pool/Spa Combo, Community
- Fencing: Back Yard,Wood
Lot
- Size: 0.28 Acres
- Features: Back Yard, Corner Lot, Lawn, Landscaped, Sprinkler System
Details
- Parcel number: R1164900201901
Construction
Type & style
- Home type: SingleFamily
- Architectural style: Detached
- Property subtype: Single Family Residence
Materials
- Brick
- Foundation: Slab
- Roof: Shingle
Condition
- Year built: 2019
Utilities & green energy
- Sewer: Public Sewer
- Water: Public
- Utilities for property: Sewer Available, Water Available, Cable Available
Community & HOA
Community
- Features: Curbs, Playground, Pool, Sidewalks, Trails/Paths
- Security: Security System, Smoke Detector(s)
- Subdivision: Anna Crossing Ph 7
HOA
- Has HOA: Yes
- Services included: All Facilities, Maintenance Grounds
- HOA fee: $600 annually
- HOA name: Anna Town Square Home Owner Assc Inc
- HOA phone: 972-359-1548
Location
- Region: Anna
Financial & listing details
- Tax assessed value: $423,339
- Annual tax amount: $7,678
- Date on market: 7/23/2025
- Cumulative days on market: 12 days
- Listing terms: Cash,Conventional,1031 Exchange,FHA,Other,VA Loan
- Exclusions: 2 TVs mounted inside home, curtains and rods in guest bedrooms, security system with 4 cameras.
Price history
| Date | Event | Price |
|---|---|---|
| 9/19/2025 | Sold | -- |
Source: NTREIS #21004324 Report a problem | ||
| 8/12/2025 | Pending sale | $435,000$214/sqft |
Source: NTREIS #21004324 Report a problem | ||
| 8/5/2025 | Contingent | $435,000$214/sqft |
Source: NTREIS #21004324 Report a problem | ||
| 7/23/2025 | Listed for sale | $435,000$214/sqft |
Source: NTREIS #21004324 Report a problem | ||
Public tax history
| Year | Property taxes | Tax assessment |
|---|---|---|
| 2025 | $6,545 +4.6% | $423,339 +9.9% |
| 2024 | $6,256 +12.4% | $385,262 +10% |
| 2023 | $5,566 -5.9% | $350,238 +18.5% |
| 2022 | $5,914 +3.1% | $295,671 +10% |
| 2021 | $5,734 +2.5% | $268,792 +3.8% |
| 2020 | $5,592 +424.9% | $259,031 +487.3% |
| 2019 | $1,065 | $44,103 |
Find assessor info on the county website
Neighborhood: 75409
Nearby homes
- $390,4004 bd4 ba2.7k sqft204 Stars Dr, Anna, TX 75409Off Market
- $303,3003 bd2 ba1.6k sqft215 Cowboy Way, Anna, TX 75409Off Market
- $316,1003 bd3 ba1.7k sqft219 Cowboy Way, Anna, TX 75409Off Market
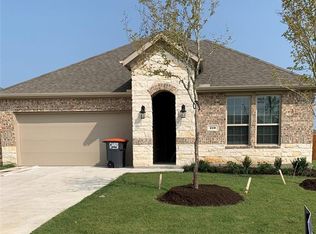
- $312,0003 bd2 ba1.6k sqft211 Cowboy Way, Anna, TX 75409Off Market
- $312,0003 bd2 ba1.7k sqft1808 Abigail Ln, Anna, TX 75409Off Market
- $346,5004 bd2 ba2k sqft1804 Abigail Ln, Anna, TX 75409Off Market
- $352,2003 bd2 ba1.8k sqft1800 Abigail Ln, Anna, TX 75409Off Market
- $305,4003 bd2 ba1.6k sqft1812 Abigail Ln, Anna, TX 75409Off Market
Nearby schools
GreatSchools rating
- 6/10Sue Evelyn Rattan Elementary SchoolGrades: PK-5Distance: 1 mi
- 4/10Slayter Creek MiddleGrades: 6-8Distance: 1.8 mi
- 5/10Anna High SchoolGrades: 9-12Distance: 2.1 mi
Schools provided by the listing agent
- Elementary: Judith Harlow
- Middle: Clemons Creek
- High: Anna
- District: Anna ISD
Source: NTREIS. This data may not be complete. We recommend contacting the local school district to confirm school assignments for this home.
Get a cash offer in 3 minutes
Find out how much your home could sell for in as little as 3 minutes with a no-obligation cash offer.
Estimated market value
$423,600
Get a cash offer in 3 minutes
Find out how much your home could sell for in as little as 3 minutes with a no-obligation cash offer.
Estimated market value
$423,600
- Texas
- Collin County
- Anna
- 75409
- 200 Stars Dr
