Move right in and enjoy this beautifully updated Colonial set on 2.6 private acres in the sought-after Schalmont School District! This charming home offers the convenience of a first-floor primary suite complete with a walk-in closet and a beautifully updated full bath featuring stylish tile work and a tub/shower combination. The first-floor bath also includes stackable washer and dryer hookups for added convenience. Upstairs, you'll find 3 additional bedrooms and another remodeled full bath with gorgeous tile finishes and a tub/shower unit. The updated eat-in kitchen is sure to impress with an abundance of cabinetry, granite countertops, and ceramic plank tile flooring. The inviting living room features custom built-ins and a cozy fireplace, creating the perfect space to relax or entertain. Outside, enjoy 2.6 acres with plenty of parking and room for pets, gatherings, and summer cookouts. Nothing to do but unpack and enjoy -- quick closing possible!
Closed
$300,000
200 State Highway 5S, Pattersonville, NY 12137
4beds
1,540sqft
Single Family Residence, Residential
Built in 1880
2.6 Acres Lot
$300,200 Zestimate®
$195/sqft
$1,927 Estimated rent
Home value
$300,200
Estimated sales range
Not available
$1,927/mo
Zestimate® history
Owner options
List your home for rent
$1,927/mo
Rent Zestimate®
Find your next renter with Zillow Rental Manager. Plus, with online applications, you can quickly screen prospective tenants – for free.
$1,927/mo
Rent Zestimate®
Refinance and save
$2,259/mo
Est. payment
Refinancing to a lower rate could help reduce your monthly payments and save thousands over the life of the loan.
$2,259/mo
Est. payment
Explore your selling options
Work with a Zillow partner agent
Leverage their expertise and Zillow's premium Showcase listings to get your home seen by more buyers.
Get startedList with your own agent
Get your home in front of millions of buyers by listing it on Zillow.
Learn how to do itSell it yourself
Take full control of how buyers see your home on Zillow by listing For Sale by Owner (FSBO).
List your homeWhat's special
Cozy fireplaceStylish tile workPlenty of parkingFirst-floor primary suiteCustom built-insWalk-in closetCeramic plank tile flooring
Zillow last checked:
Listing updated:
Listed by:
Melissa Hems 518-951-0411,
Crystal Coleman Realty LLC
Bought with:
Gia M Smith, 10301223655
Romeo Team Realty
Source: Global MLS,MLS#: 202616588
Facts & features
Interior
Bedrooms & bathrooms
- Bedrooms: 4
- Bathrooms: 2
- Full bathrooms: 2
Primary bedroom
- Description: w/ HUGE walk-in closet
- Level: First
Bedroom
- Level: Second
Bedroom
- Level: Second
Primary bathroom
- Description: Large, w/ ceramic tiled flooring-Laundry hookups in the coat closet
- Level: First
Full bathroom
- Level: Second
Full bathroom
- Level: Second
Foyer
- Description: Ceramic tile plank w/ coat closet
- Level: First
Kitchen
- Description: Updated, granite, new cabinets & lighting.
- Level: First
Living room
- Description: Large living room w/ built-ins
- Level: First
Heating
- Forced Air, Oil
Cooling
- None
Appliances
- Included: Dishwasher, Electric Water Heater, Microwave, Range, Range Hood, Refrigerator
- Laundry: In Bathroom, Laundry Closet, Main Level
Features
- Walk-In Closet(s), Built-in Features, Ceramic Tile Bath, Eat-in Kitchen
- Flooring: Carpet, Ceramic Tile, Hardwood
- Windows: Double Pane Windows
- Basement: Bilco Doors,Interior Entry,Partial
Interior area
- Total structure area: 1,540
- Total interior livable area: 1,540 sqft
- Finished area above ground: 1,540
- Finished area below ground: 0
Property
Parking
- Total spaces: 8
- Parking features: Circular Driveway
- Garage spaces: 1
- Has uncovered spaces: Yes
Features
- Patio & porch: Front Porch
- Exterior features: None
- Fencing: None
Lot
- Size: 2.6 Acres
- Features: Level, Landscaped
Details
- Additional structures: Shed(s)
- Parcel number: 73.116.11
- Special conditions: Standard
Construction
Type & style
- Home type: SingleFamily
- Architectural style: Colonial
- Property subtype: Single Family Residence, Residential
Materials
- Vinyl Siding
- Foundation: Concrete Perimeter
- Roof: Shingle,Asphalt
Condition
- Updated/Remodeled
- New construction: No
- Year built: 1880
Utilities & green energy
- Electric: 150 Amp Service
- Sewer: Septic Tank
Community & HOA
Community
- Security: Smoke Detector(s), Carbon Monoxide Detector(s)
HOA
- Has HOA: No
Location
- Region: Pattersonville
Financial & listing details
- Price per square foot: $195/sqft
- Annual tax amount: $3,500
- Date on market: 5/6/2026
Price history
| Date | Event | Price |
|---|---|---|
| 6/29/2026 | Sold | $300,000-3.2%$195/sqft |
Source:  Global MLS #202616588 Report a problem Global MLS #202616588 Report a problem | ||
| 5/17/2026 | Pending sale | $309,900$201/sqft |
Source: Global MLS #202616588 Report a problem | ||
| 5/6/2026 | Listed for sale | $309,900$201/sqft |
Source: Global MLS #202616588 Report a problem | ||
Public tax history
Tax history is unavailable.
Neighborhood: 12137
Nearby homes
- $244,0003 bd1 ba1.5k sqft200 State Highway 5s, Pattersonville, NY 12010Off Market
- $214,8004 bd2 ba1.2k sqft222 State Highway 5s, Pattersonville, NY 12137Off Market
- $139,0003 bd2 ba980 sqft207 State Highway 5s, Pattersonville, NY 12137Sold
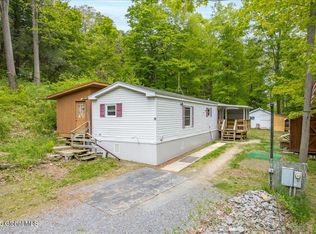
- $282,3003 bd1 ba1.7k sqft194 State Highway 5s, Pattersonville, NY 12137Off Market
- $21,667-- bd-- ba1.4k sqft189 State Highway 5s, Pattersonville, NY 12137Off Market
- $5,000-- bd-- ba-- sqft180 State Highway 5s, Pattersonville, NY 12137Off Market
- $229,2001 bd2 ba1.4k sqft226 State Highway 5s, Pattersonville, NY 12137Off Market
- $25,000-- bd-- ba-- sqftN State Highway 5s, Amsterdam, NY 12010Off Market
Nearby schools
GreatSchools rating
- 4/10Jefferson Elementary SchoolGrades: K-4Distance: 8.9 mi
- 3/10Schalmont Middle SchoolGrades: 5-8Distance: 9.1 mi
- 5/10Schalmont High SchoolGrades: 9-12Distance: 9.2 mi
Schools provided by the listing agent
- Elementary: Jefferson ES
Source: Global MLS. This data may not be complete. We recommend contacting the local school district to confirm school assignments for this home.
- New York
- Montgomery County
- Amsterdam
- 12137
- 200 State Highway 5S
Nearby cities
Nearby zip codes
Other Amsterdam Topics
