Skip main navigation
Sold for $630,000
  • $630,000

    200 Stirling Dr, Butler, PA 16001

    4beds
    3,705sqft
    Single Family Residence
    Built in 1997
    0.63 Acres Lot
    $657,600 Zestimate®
    $170/sqft
    $2,681 Estimated rent

    Home value

    $657,600

    $605,000 - $717,000

    $2,681/mo

    Zestimate® history
    Loading
    Loading...

    Owner options

    List your home for rent

    $2,681/mo

    Rent Zestimate®

    Find your next renter with Zillow Rental Manager. Plus, with online applications, you can quickly screen prospective tenants – for free.

    Learn more

    $2,681/mo

    Rent Zestimate®

    Refinance and save

    $3,934/mo

    Est. payment

    Refinancing to a lower rate could help reduce your monthly payments and save thousands over the life of the loan.

    See today's rates

    $3,934/mo

    Est. payment

    Explore your selling options

    Work with a Zillow partner agent

    Leverage their expertise and Zillow's premium Showcase listings to get your home seen by more buyers.

    Get started

    List with your own agent

    Get your home in front of millions of buyers by listing it on Zillow.

    Learn how to do it

    Sell it yourself

    Take full control of how buyers see your home on Zillow by listing For Sale by Owner (FSBO).

    List your home

    What's special

    Hearth fireplaceLevel lotFull basementCustom carpentry workOak trimDesigner windowsBath rough-in
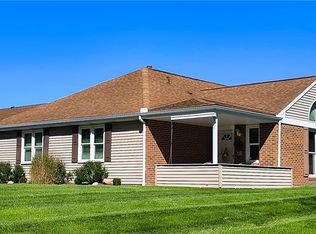
    An extraordinary find of this custom-built house in much desired Stirling Glen Plan-so convenient to all major routes & amenities & only 20 mins. to Cranberry, 40 mins. to Pgh. Featuring the Main Level bdrm & ensuite with walk-in closet. Words 'quality & special features' only touch on all it has to offer in its exquisite architecture & design -only found in today's high-end homes--the open, airy feeling w/designer windows,unique special high ceilings, tray,other styles,FP-FmRm. Beautiful custom carpentry work is displayed in the oak trim throughout & bonus den/office with impressive oak-beamed ceiling, chair rail, french doors. Fantastic chef's kitchen opens to a floor-to-ceiling Hearth fireplace area dinette, walks out to screened porch, adjoining omni-stone patio, level lot. A convenient laundry complete with cabinetry, countertop, & laundry sink...3-stall garage, full basement w/bath rough-in, that offers so many options. Turn-key! *NO HOA*

    Zillow last checked:

    Listing updated:

    Listed by:

    Donna Olenic 724-282-1313,

    BERKSHIRE HATHAWAY THE PREFERRED REALTY

    Bought with:

    Rich Gallo, RM424083

    RE/MAX REAL ESTATE SPECIALIST

    Source: WPMLS,MLS#: 1695338MLS LogoOriginating MLS: West Penn Multi-List

    Facts & features

    Interior

    Bedrooms & bathrooms
    • Bedrooms: 4
    • Bathrooms: 3
    • Full bathrooms: 2
    • 1/2 bathrooms: 1
    Primary bedroom
    • Level: Main
    • Dimensions: 15x13
    Bedroom 2
    • Level: Upper
    • Dimensions: 14x11
    Bedroom 3
    • Level: Upper
    • Dimensions: 12x12
    Bedroom 4
    • Level: Upper
    • Dimensions: 12x11
    Bonus room
    • Level: Main
    • Dimensions: 18x15
    Den
    • Level: Main
    • Dimensions: 15x12
    Dining room
    • Level: Main
    • Dimensions: 14x12
    Family room
    • Level: Main
    • Dimensions: 20x15
    Game room
    • Level: Basement
    • Dimensions: 61x35
    Kitchen
    • Level: Main
    • Dimensions: 13x11
    Laundry
    • Level: Main
    • Dimensions: 10x6
    Heating
    • Forced Air, Gas
    Cooling
    • Central Air
    Appliances
    • Included: Some Electric Appliances, Dishwasher, Disposal, Microwave, Refrigerator, Stove
    Features
    • Jetted Tub, Kitchen Island, Pantry, Window Treatments
    • Flooring: Ceramic Tile, Carpet
    • Windows: Multi Pane, Screens, Window Treatments
    • Basement: Full,Interior Entry
    • Number of fireplaces: 2
    • Fireplace features: Gas
    Interior area
    • Total structure area: 3,705
    • Total interior livable area: 3,705 sqft

    Property

    Parking
    • Total spaces: 3
    • Parking features: Attached, Garage, Garage Door Opener
    • Has attached garage: Yes
    Features
    • Levels: Two
    • Stories: 2
    • Has spa: Yes
    Lot
    • Size: 0.63 Acres
    • Dimensions: 0.63
    Details
    • Parcel number: 056188B330000

    Construction

    Type & style
    • Home type: SingleFamily
    • Architectural style: French Provincial,Two Story
    • Property subtype: Single Family Residence
    Materials
    • Brick
    • Roof: Composition
    Condition
    • Resale
    • Year built: 1997

    Utilities & green energy

    • Sewer: Public Sewer
    • Water: Public

    Community & neighborhood

    Community
    • Community features: Public Transportation
    Location
    • Region: Butler
    • Subdivision: STIRLING GLEN

    Price history

    DateEventPrice
    5/30/2025Sold$630,000-3.1%$170/sqft
    Source: WPMLS #1695338 Report a problem
    5/4/2025Pending sale$649,900$175/sqft
    Source: WPMLS #1695338 Report a problem
    4/17/2025Contingent$649,900$175/sqft
    Source: WPMLS #1695338 Report a problem
    4/10/2025Listed for sale$649,900$175/sqft
    Source: WPMLS #1695338 Report a problem

    Public tax history

    YearProperty taxesTax assessment
    2025$6,593 $44,260
    2024$6,593 +1.7%$44,260
    2023$6,486 +2.5%$44,260
    2022$6,325 $44,260
    2021-- $44,260
    2020-- $44,260
    2019$4,484 -27.6%$44,260
    2018$6,191 +257.7%$44,260
    2017$1,731 -9.1%$44,260
    2016$1,904 +112.2%$44,260
    2015$897 $44,260
    2014$897 $44,260
    2013$897 +5.1%$44,260
    2012$854 $44,260
    2011$854 $44,260
    2010$854 $44,260
    2009$854 +5%$44,260 +33.3%
    2008$813 +11.1%$33,196
    2007$732 $33,196
    2006$732 -46%$33,196
    2005$1,354 -60.6%$33,196
    2004$3,439 +174.1%$33,196
    2003$1,255 $33,196
    2002$1,255 +8.6%$33,196
    2000$1,155 +13%$33,196
    1999$1,022 $33,196

    Find assessor info on the county website

    Neighborhood: Meridian

    Nearby schools

    GreatSchools rating
    Schools provided by the listing agent
    • District: Butler

    Source: WPMLS. This data may not be complete. We recommend contacting the local school district to confirm school assignments for this home.

    Get pre-qualified for a loan
    At Zillow Home Loans, we can pre-qualify you in as little as 5 minutes with no impact to your credit score.

    An equal housing lender. NMLS #10287.