Skip main navigation
Sold for $335,000
  • $335,000

    200 Stony Pointe Way, Strasburg, VA 22657

    2beds
    1,304sqft
    Single Family Residence
    Built in 2005
    7,841 Square Feet Lot
    $346,900 Zestimate®
    $257/sqft
    $1,805 Estimated rent

    Home value

    $346,900

    $278,000 - $437,000

    $1,805/mo

    Zestimate® history
    Loading
    Loading...

    Owner options

    List your home for rent

    $1,805/mo

    Rent Zestimate®

    Find your next renter with Zillow Rental Manager. Plus, with online applications, you can quickly screen prospective tenants – for free.

    Learn more

    $1,805/mo

    Rent Zestimate®

    Refinance and save

    $2,124/mo

    Est. payment

    Refinancing to a lower rate could help reduce your monthly payments and save thousands over the life of the loan.

    See today's rates

    $2,124/mo

    Est. payment

    Explore your selling options

    Work with a Zillow partner agent

    Leverage their expertise and Zillow's premium Showcase listings to get your home seen by more buyers.

    Get started

    List with your own agent

    Get your home in front of millions of buyers by listing it on Zillow.

    Learn how to do it

    Sell it yourself

    Take full control of how buyers see your home on Zillow by listing For Sale by Owner (FSBO).

    List your home

    What's special

    Mountain viewsOpen floor planSpacious great roomEnd-unit locationPrimary bedroomScreened-in porchLarge kitchen
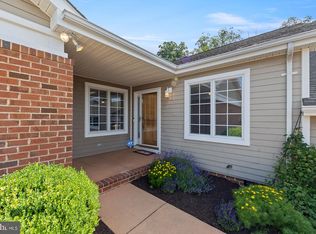
    SELLER REDUCED PRICE BY 10K to allow for a roof - Back active at no fault of the home! The buyer couldn't get their home sold in Florida! The seller provides a one-year home warranty for up to $600 in value! This isn't your everyday find for Strasburg! Turnkey Perfection! Freshly painted and move-in ready! Over 1300 finished square feet on one level! Open Floor plan; backs to trees with VIEWS! Discover the charm of one-level living in this rare find, nestled in the heart of quaint Strasburg, Virginia! This beautifully maintained 2-bedroom, 2-bathroom home features an open floor plan, a spacious great room, and a large kitchen, perfect for entertaining. The kitchen has ample space for an island, a cozy breakfast area, and a dining table. The primary bedroom is spacious, opening to a full bathroom with a shower, a large vanity, and two spacious closets. The spacious kitchen allows room for dining, which can lead to a larger great room family area. The great room has plenty of room for both! Enjoy the convenience of a 2-car garage with one-step entry into the home and plenty of storage, plus ample storage closets on the inside and a large pantry to keep everything organized. Crank out windows! Pocket door to primary bath! The maintenance-free exterior, concrete driveway, and end-unit location provide added ease and privacy. Freshly painted throughout, this home also features a screened-in porch, perfect for relaxing and taking in the peaceful surroundings. Enjoy the mountain views from your back porch and back yard. The shrubbery provides the feeling of privacy between you and your neighbor while enhancing the beauty of the outdoors. Located just moments from local shops, restaurants, and all that Strasburg has to offer, this home is a must-see for those seeking comfort, convenience, and small-town charm! 30-inch doors; grab bars in both baths

    Zillow last checked:

    Listing updated:

    Listed by:

    Tana Hoffman 540-671-1994,

    Sager Real Estate

    Bought with:

    Janet Smith, WVS200301159

    NextHome Realty Select

    Source: Bright MLS,MLS#: VASH2011052MLS Logo

    Facts & features

    Interior

    Bedrooms & bathrooms
    • Bedrooms: 2
    • Bathrooms: 2
    • Full bathrooms: 2
    • Main level bathrooms: 2
    • Main level bedrooms: 2
    Rooms
    • Room types: Living Room, Dining Room, Primary Bedroom, Bedroom 2, Kitchen, Bathroom 2, Primary Bathroom
    Primary bedroom
    • Features: Flooring - Carpet
    • Level: Main
    • Area: 192 Square Feet
    • Dimensions: 16 x 12
    Bedroom 2
    • Level: Main
    • Area: 132 Square Feet
    • Dimensions: 12 x 11
    Primary bathroom
    • Features: Flooring - Vinyl, Bathroom - Stall Shower, Bathroom - Walk-In Shower
    • Level: Main
    • Area: 66 Square Feet
    • Dimensions: 11 x 6
    Bathroom 2
    • Features: Flooring - Vinyl, Bathroom - Tub Shower
    • Level: Main
    • Area: 40 Square Feet
    • Dimensions: 8 x 5
    Dining room
    • Features: Flooring - Laminated, Recessed Lighting, Pantry
    • Level: Main
    • Area: 150 Square Feet
    • Dimensions: 15 x 10
    Kitchen
    • Features: Flooring - Vinyl, Kitchen - Electric Cooking, Kitchen - Country, Recessed Lighting
    • Level: Main
    • Area: 156 Square Feet
    • Dimensions: 13 x 12
    Living room
    • Features: Flooring - Laminated
    • Level: Main
    • Area: 165 Square Feet
    • Dimensions: 15 x 11
    Screened porch
    • Level: Main
    • Area: 120 Square Feet
    • Dimensions: 12 x 10
    Heating
    • Forced Air, Natural Gas
    Cooling
    • Central Air, Electric
    Appliances
    • Included: Dishwasher, Refrigerator, Oven/Range - Electric, Dryer, Washer, Microwave, Gas Water Heater
    • Laundry: Main Level
    Features
    • Dry Wall
    • Flooring: Carpet, Laminate, Vinyl
    • Has basement: No
    • Has fireplace: No
    Interior area
    • Total structure area: 1,304
    • Total interior livable area: 1,304 sqft
    • Finished area above ground: 1,304
    • Finished area below ground: 0

    Property

    Parking
    • Total spaces: 2
    • Parking features: Garage Faces Front, Garage Door Opener, Attached
    • Attached garage spaces: 2
    Accessibility
    • Accessibility features: Grip-Accessible Features, No Stairs, Other Bath Mod
    Features
    • Levels: One
    • Stories: 1
    • Patio & porch: Screened Porch
    • Pool features: None
    • Has view: Yes
    • View description: Mountain(s)
    Lot
    • Size: 7,841 Square Feet
    Details
    • Additional structures: Above Grade, Below Grade
    • Parcel number: 025A502 025
    • Zoning: RESIDENTIAL
    • Special conditions: Probate Listing

    Construction

    Type & style
    • Home type: SingleFamily
    • Architectural style: Traditional
    • Property subtype: Single Family Residence
    Materials
    • Brick, HardiPlank Type
    • Foundation: Crawl Space
    Condition
    • Very Good
    • New construction: No
    • Year built: 2005
    Details
    • Builder name: Toothman

    Utilities & green energy

    • Electric: 200+ Amp Service
    • Sewer: Public Sewer
    • Water: Public
    • Utilities for property: Natural Gas Available, Electricity Available, Phone Available, Sewer Available, Water Available, Cable

    Community & HOA

    Community
    • Senior community: Yes
    • Subdivision: Stony Pointe
    HOA
    • Has HOA: Yes
    • Services included: Common Area Maintenance
    • HOA fee: $170 annually
    Location
    • Region: Strasburg

    Financial & listing details

    • Price per square foot: $257/sqft
    • Tax assessed value: $243,500
    • Annual tax amount: $1,732
    • Date on market: 4/7/2025
    • Listing agreement: Exclusive Right To Sell
    • Listing terms: Cash,Conventional,FHA,VA Loan
    • Ownership: Fee Simple

    Price history

    DateEventPrice
    9/26/2025Sold$335,000-2.9%$257/sqft
    Source: Bright MLS #VASH2011052 Report a problem
    9/6/2025Pending sale$345,000$265/sqft
    Source: Bright MLS #VASH2011052 Report a problem
    8/20/2025Listed for sale$345,000$265/sqft
    Source: WMLS #BMTVASH2011052 Report a problem
    6/11/2025Contingent$345,000$265/sqft
    Source: Bright MLS #VASH2011052 Report a problem
    5/19/2025Price change$345,000-5.5%$265/sqft
    Source: Bright MLS #VASH2011052 Report a problem
    4/18/2025Price change$365,000-2.7%$280/sqft
    Source: Bright MLS #VASH2011052 Report a problem
    4/7/2025Price change$375,000-6.1%$288/sqft
    Source: Bright MLS #VASH2011052 Report a problem
    2/9/2025Listed for sale$399,500$306/sqft
    Source: Bright MLS #VASH2010644 Report a problem
    1/8/2025Listing removed$399,500$306/sqft
    Source: Bright MLS #VASH2009512 Report a problem
    10/7/2024Price change$399,500-7%$306/sqft
    Source: Bright MLS #VASH2009512 Report a problem
    9/3/2024Listed for sale$429,500$329/sqft
    Source: Bright MLS #VASH2009512 Report a problem

    Public tax history

    YearProperty taxesTax assessment
    2024$1,558 $243,500
    2023-- $243,500
    2022-- $243,500 +29%
    2021-- $188,700
    2020-- $188,700
    2018$1,208 $188,700
    2017-- $188,700
    2016-- $188,700 +12.9%
    2015-- $167,200
    2014-- $167,200
    2013-- $167,200
    2012-- $167,200
    2011-- $167,200
    2010-- $167,200 -10.5%
    2009-- $186,900
    2007$953 +600.9%$186,900 +834.5%
    2005$136 $20,000
    2004-- $20,000
    Find assessor info on the county website

    Neighborhood: 22657

    Nearby schools

    GreatSchools rating
    Schools provided by the listing agent
    • High: Strasburg
    • District: Shenandoah County Public Schools

    Source: Bright MLS. This data may not be complete. We recommend contacting the local school district to confirm school assignments for this home.

    Get a cash offer in 3 minutes
    Find out how much your home could sell for in as little as 3 minutes with a no-obligation cash offer.
    Estimated market value
    $346,900
    Get a cash offer in 3 minutes
    Find out how much your home could sell for in as little as 3 minutes with a no-obligation cash offer.
    Estimated market value
    $346,900