Call today, this property will not last. Rarely offered this raised ranch located in Neshaminy School District has been updated from top to bottom. The tree line street will welcome you to the park like setting of this home. From the curb, you will notice the mature landscaping, large double driveway, newer roof,newer windows, newer siding with stone accent, central air and the 2 car garage. Enter the spacious living room with continuous hardwood flooring, neutral colors and a bay window. Turn the corner to the updated kitchen with granite countertops, stainless steel appliances, antique white cabinets, center island with bar stools, and the farmhouse sink looks out to the backyard creek. The sliding glass door will take you to the trex decking that looks out over this park like setting. Step down into the family room with the cozy fireplace, w/w carpeting and inside access to the two car garage. The hallway will lead you to the 3 bedrooms and completely remodeled hall bathroom. The master suite has good size closet and completely updated bathroom with new vanity, ceramic tile and stone work in the shower. The farmhouse style hall bathroom has also been updated with new white vanity and wood like ceramic tile flooring. The walk out basement offers additional hangouts space, plenty of storage under the crawlspace and the laundry area. The lower level patio gives you additional entertaining space for the backyard with a new shed, chicken coop and deer feeders. The excellent location is within walking distance to Core Creek Park with close proximity to Shopping, Restaurants, I95, PA Turnpike and trains to NYC & Philadelphia.Come make this house your home.
Sold for $540,000
$540,000
200 Strawberry Cir, Langhorne, PA 19047
3beds
1,539sqft
Single Family Residence
Built in 1976
0.41 Acres Lot
$623,300 Zestimate®
$351/sqft
$3,180 Estimated rent
Home value
$623,300
$592,000 - $654,000
$3,180/mo
Zestimate® history
Owner options
List your home for rent
$3,180/mo
Rent Zestimate®
Find your next renter with Zillow Rental Manager. Plus, with online applications, you can quickly screen prospective tenants – for free.
$3,180/mo
Rent Zestimate®
Refinance and save
$3,482/mo
Est. payment
Refinancing to a lower rate could help reduce your monthly payments and save thousands over the life of the loan.
$3,482/mo
Est. payment
Explore your selling options
Work with a Zillow partner agent
Leverage their expertise and Zillow's premium Showcase listings to get your home seen by more buyers.
Get startedList with your own agent
Get your home in front of millions of buyers by listing it on Zillow.
Learn how to do itSell it yourself
Take full control of how buyers see your home on Zillow by listing For Sale by Owner (FSBO).
List your homeWhat's special
Stone accentPlenty of storageCentral airCenter islandNew shedMature landscapingUpdated kitchen
Zillow last checked:
Listing updated:
Listed by:
Helen Irvine 215-757-6100,
Keller Williams Real Estate-Langhorne
Bought with:
Garrett Smith, RS338189
Opus Elite Real Estate
Source: Bright MLS,MLS#: PABU2053240
Facts & features
Interior
Bedrooms & bathrooms
- Bedrooms: 3
- Bathrooms: 2
- Full bathrooms: 2
- Main level bathrooms: 2
- Main level bedrooms: 3
Rooms
- Room types: Living Room, Primary Bedroom, Bedroom 2, Bedroom 3, Kitchen, Family Room, Basement, Laundry, Bathroom 1, Primary Bathroom
Basement
- Area: 0
Heating
- Forced Air, Electric
Cooling
- Central Air, Electric
Appliances
- Included: Dishwasher, Dryer, Microwave, Self Cleaning Oven, Refrigerator, Stainless Steel Appliance(s), Washer, Electric Water Heater
- Laundry: In Basement, Laundry Room
Features
- Breakfast Area, Ceiling Fan(s), Combination Kitchen/Dining, Dining Area, Entry Level Bedroom, Family Room Off Kitchen, Kitchen Island, Primary Bath(s), Bathroom - Stall Shower, Bathroom - Tub Shower, Upgraded Countertops, Dry Wall
- Flooring: Carpet, Hardwood
- Doors: Sliding Glass
- Windows: Replacement
- Basement: Partial,Interior Entry,Partially Finished,Rear Entrance,Walk-Out Access
- Number of fireplaces: 1
- Fireplace features: Wood Burning
Interior area
- Total structure area: 1,539
- Total interior livable area: 1,539 sqft
- Finished area above ground: 1,539
- Finished area below ground: 0
Property
Parking
- Total spaces: 8
- Parking features: Garage Faces Front, Inside Entrance, Garage Door Opener, Driveway, Attached
- Attached garage spaces: 2
- Uncovered spaces: 6
Accessibility
- Accessibility features: None
Features
- Levels: One
- Stories: 1
- Patio & porch: Deck, Patio
- Exterior features: Extensive Hardscape, Lighting
- Pool features: None
- Has view: Yes
- View description: Creek/Stream, Trees/Woods
- Has water view: Yes
- Water view: Creek/Stream
Lot
- Size: 0.41 Acres
- Dimensions: 107.00 x 166.00
- Features: Backs to Trees, Rear Yard, Stream/Creek
Details
- Additional structures: Above Grade, Below Grade
- Parcel number: 22021037006
- Zoning: RA3
- Special conditions: Standard
Construction
Type & style
- Home type: SingleFamily
- Architectural style: Ranch/Rambler,Raised Ranch/Rambler
- Property subtype: Single Family Residence
Materials
- Frame, Vinyl Siding
- Foundation: Block
- Roof: Pitched,Shingle
Condition
- Very Good
- New construction: No
- Year built: 1976
Utilities & green energy
- Sewer: Public Sewer
- Water: Public
Community & HOA
Community
- Subdivision: Strawberry Ridge
HOA
- Has HOA: No
Location
- Region: Langhorne
- Municipality: MIDDLETOWN TWP
Financial & listing details
- Price per square foot: $351/sqft
- Tax assessed value: $31,600
- Annual tax amount: $6,770
- Date on market: 7/18/2023
- Listing agreement: Exclusive Right To Sell
- Listing terms: Cash,Conventional,FHA,VA Loan
- Inclusions: Washer, Dryer, Refrig All As Is Condition Swing Set
- Exclusions: Insert Pellet Stove
- Ownership: Fee Simple
Price history
| Date | Event | Price |
|---|---|---|
| 8/30/2023 | Sold | $540,000$351/sqft |
Source:  Bright MLS #PABU2053240 Report a problem Bright MLS #PABU2053240 Report a problem | ||
| 7/25/2023 | Pending sale | $540,000-0.2%$351/sqft |
Source: Bright MLS #PABU2053240 Report a problem | ||
| 7/25/2023 | Price change | $541,000+8.2%$352/sqft |
Source: Bright MLS #PABU2053240 Report a problem | ||
| 7/18/2023 | Listed for sale | $499,900+75.4%$325/sqft |
Source: Bright MLS #PABU2053240 Report a problem | ||
| 4/22/2016 | Sold | $285,000-5%$185/sqft |
Source: Public Record Report a problem | ||
| 12/31/2015 | Price change | $299,900-2.9%$195/sqft |
Source: Keller Williams - Bucks County South #6611083 Report a problem | ||
| 10/13/2015 | Price change | $309,000-3.1%$201/sqft |
Source: Keller Williams - Bucks County South #6611083 Report a problem | ||
| 9/11/2015 | Price change | $319,000-1.7%$207/sqft |
Source: Keller Williams - Bucks County South #6611083 Report a problem | ||
| 8/26/2015 | Listed for sale | $324,500$211/sqft |
Source: Keller Williams - Bucks County South #6611083 Report a problem | ||
| 7/25/2015 | Listing removed | $324,500$211/sqft |
Source: Keller Williams - Bucks County South #6611083 Report a problem | ||
| 7/16/2015 | Listed for sale | $324,500$211/sqft |
Source: Keller Williams Real Estate-Langhorne #6611083 Report a problem | ||
Public tax history
| Year | Property taxes | Tax assessment |
|---|---|---|
| 2025 | $7,210 | $31,600 |
| 2024 | $7,210 +6.5% | $31,600 |
| 2023 | $6,770 +2.7% | $31,600 |
| 2022 | $6,592 | $31,600 |
| 2021 | $6,592 +1.2% | $31,600 |
| 2020 | $6,513 +4.2% | $31,600 |
| 2018 | $6,251 +2.6% | $31,600 |
| 2017 | $6,092 -5.3% | $31,600 |
| 2016 | $6,432 +2.4% | $31,600 |
| 2015 | $6,281 | $31,600 |
| 2014 | $6,281 | $31,600 |
| 2013 | -- | $31,600 |
| 2012 | -- | $31,600 |
| 2011 | -- | $31,600 |
| 2010 | -- | $31,600 |
| 2009 | -- | $31,600 |
| 2008 | -- | $31,600 |
| 2007 | -- | $31,600 |
| 2006 | -- | $31,600 |
| 2005 | -- | $31,600 +300% |
| 2004 | -- | $7,900 |
| 2003 | -- | $7,900 |
| 2002 | -- | $7,900 |
| 2000 | -- | $7,900 |
Find assessor info on the county website
Neighborhood: 19047
Nearby homes
- $647,8004 bd2 ba2.3k sqft182 Strawberry Cir, Langhorne, PA 19047Off Market
- $637,9003 bd2 ba1.8k sqft218 Strawberry Cir, Langhorne, PA 19047Off Market
- $687,8004 bd2 ba3k sqft275 Strawberry Circle, LANGHORNE, PA 19047Off Market
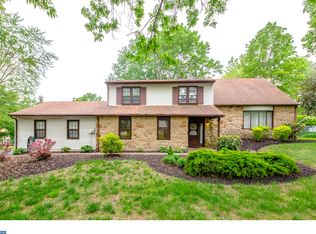
- $665,0004 bd1 ba3.2k sqft895 Strawberry Ln, Langhorne, PA 19047Off Market
- $443,5003 bd2 ba1k sqft890 Langhorne Yardley Rd, Langhorne, PA 19047Off Market
- $625,8003 bd1 ba2.1k sqft225 Strawberry Cir, Langhorne, PA 19047Off Market
- $4,819-- bd-- ba-- sqft890 Langhorne Yardley Rd, Langhorne, PA 19047Off Market
- $698,9004 bd3 ba2.2k sqft232 Strawberry Cir, Langhorne, PA 19047Off Market
Nearby schools
GreatSchools rating
- 9/10Buck El SchoolGrades: K-4Distance: 1 mi
- 5/10Maple Point Middle SchoolGrades: 5-8Distance: 1.1 mi
- 8/10Neshaminy High SchoolGrades: 9-12Distance: 3.2 mi
Schools provided by the listing agent
- High: Neshaminy
- District: Neshaminy
Source: Bright MLS. This data may not be complete. We recommend contacting the local school district to confirm school assignments for this home.
Get a cash offer in 3 minutes
Find out how much your home could sell for in as little as 3 minutes with a no-obligation cash offer.
Estimated market value
$623,300
Get a cash offer in 3 minutes
Find out how much your home could sell for in as little as 3 minutes with a no-obligation cash offer.
Estimated market value
$623,300
- Pennsylvania
- Bucks County
- Langhorne
- 19047
- 200 Strawberry Cir
Nearby cities
Nearby neighborhoods
Nearby zip codes
Other Langhorne Topics
