Skip main navigation
Off market
  • $464,900

    200 Sugar Magnolia Way, Charleston, SC 29414

    3beds
    1,608sqft
    SingleFamily
    Built in 2000
    9,147 Square Feet Lot
    $464,900 Zestimate®
    $289/sqft
    $2,652 Estimated rent

    Home value

    $464,900

    $442,000 - $488,000

    $2,652/mo

    Zestimate® history
    Loading
    Loading...

    Owner options

    List your home for rent

    $2,652/mo

    Rent Zestimate®

    Find your next renter with Zillow Rental Manager. Plus, with online applications, you can quickly screen prospective tenants – for free.

    Learn more

    $2,652/mo

    Rent Zestimate®

    Refinance and save

    $2,574/mo

    Est. payment

    Refinancing to a lower rate could help reduce your monthly payments and save thousands over the life of the loan.

    See today's rates

    $2,574/mo

    Est. payment

    Explore your selling options

    Work with a Zillow partner agent

    Leverage their expertise and Zillow's premium Showcase listings to get your home seen by more buyers.

    Get started

    List with your own agent

    Get your home in front of millions of buyers by listing it on Zillow.

    Learn how to do it

    Sell it yourself

    Take full control of how buyers see your home on Zillow by listing For Sale by Owner (FSBO).

    List your home

    What's special

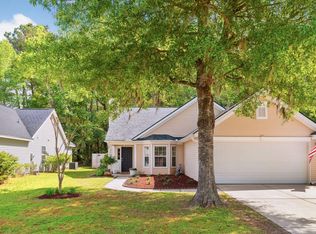
    This beautiful one-story home backs up to a protected woodland for peaceful privacy. The beautifully landscaped yard wraps around to a secluded back patio that's perfect for everything from barbecuing to bird watching. Entering this well-kept home finds a very open and inviting floor plan, from the family room right into to the sun room. With wraparound windows and full climate control, the sun room is a perfect place for work and play. The kitchen is a good size with lots of cabinets, new quartz counter tops, and all new modern appliances. The pass-through from the kitchen to the dining/family area is finished with a matching quartz bar-top, convenient for when you are entertaining. The garage is off the kitchen making it easy to unload groceries and goodies after a shopping trip. Access through the garage leads to ample storage space in the attic. The large owner's suite is separate from the secondary bedrooms, with a connected walk-in closet. Extra closet space is located just outside the master bedroom. The master bath has a separate shower, garden tub, and spacious vanity. A second full-bath is conveniently located between the two secondary bedrooms. These two large bedrooms each have their own closets. Additional storage and closet space is available in the adjoining hall-way. A brand new roof keeps the home safe and secure.

    This property is off market, which means it's not currently listed for sale or rent on Zillow. This may be different from what's available on other websites or public sources.
    Facts & features

    Interior

    Bedrooms & bathrooms
    • Bedrooms: 3
    • Bathrooms: 2
    • Full bathrooms: 2
    Heating
    • Heat pump, Electric
    Cooling
    • Central
    Appliances
    • Included: Dishwasher, Dryer, Freezer, Garbage disposal, Microwave, Range / Oven, Refrigerator, Trash compactor, Washer
    Features
    • Flooring: Carpet, Laminate, Linoleum / Vinyl
    • Has fireplace: Yes
    Interior area
    • Total interior livable area: 1,608 sqft

    Property

    Parking
    • Total spaces: 2
    • Parking features: Garage - Attached
    Features
    • Exterior features: Vinyl
    Lot
    • Size: 9,147 sqft
    Details
    • Parcel number: 3010000107

    Construction

    Type & style
    • Home type: SingleFamily
    Materials
    • Roof: Asphalt
    Condition
    • Year built: 2000

    Community & neighborhood

    Location
    • Region: Charleston

    Price history

    DateEventPrice
    4/21/2014Sold$200,000-4.8%$124/sqft
    Source: CTMLS #1406053 Report a problem
    3/11/2014Listed for sale$210,000+9.4%$131/sqft
    Source: Keller Williams Realty - Charleston - Mount Pleasant #1406053 Report a problem
    10/2/2009Sold$192,000-4%$119/sqft
    Source: Public Record Report a problem
    7/31/2009Listed for sale$200,000-12.7%$124/sqft
    Source: Jim Near #2919948 Report a problem
    9/8/2006Sold$229,000+67.1%$142/sqft
    Source: Public Record Report a problem
    6/4/2001Sold$137,081$85/sqft
    Source: Public Record Report a problem

    Public tax history

    YearProperty taxesTax assessment
    2025$1,494 +16.3%$10,580 +15%
    2024$1,285 +3.5%$9,200
    2023$1,242 +5.5%$9,200
    2022$1,177 -4.5%$9,200
    2021$1,232 -3.4%$9,200
    2020$1,276 $9,200 +15%
    2019$1,276 $8,000
    2017$1,276 +15.7%$8,000
    2016$1,102 +4.2%$8,000
    2015$1,058 -3.1%$8,000
    2014$1,092 --
    2011$1,092 +8.1%--
    2010$1,011 +24.1%$7,440 +11.4%
    2009$814 +7.5%$6,680
    2008$757 -29.3%$6,680
    2006$1,071 -0.9%$6,680
    2005$1,081 +11.5%$6,680 +29.5%
    2004$969 +0.9%$5,160
    2003$960 +2.1%$5,160
    2002$941 +426.8%$5,160 +396.2%
    2000$179 $1,040

    Find assessor info on the county website

    Neighborhood: Autumn Chase

    Nearby schools

    GreatSchools rating
    Schools provided by the listing agent
    • Elementary: DRAYTON HALL
    • Middle: WEST ASHLEY
    • High: WEST ASHLEY

    Source: The MLS. This data may not be complete. We recommend contacting the local school district to confirm school assignments for this home.

    Get a cash offer in 3 minutes
    Find out how much your home could sell for in as little as 3 minutes with a no-obligation cash offer.
    Estimated market value
    $464,900
    Get a cash offer in 3 minutes
    Find out how much your home could sell for in as little as 3 minutes with a no-obligation cash offer.
    Estimated market value
    $464,900