You will enjoy the convenience of living on one level in this new construction home. The open floor plan boasts the kitchen has a 10 ft island with a prep sink luxury vinyl plank flooring. There is extra attention to detail with the trim work around all doors and windows crown molding. The primary suite includes a spacious walk-through closet to the over-sized stainless-steel appliances with a double oven, quartz counter tops and a walk-in pantry. The primary suite includes a spacious walk-through closet to the over-sized laundry room, a beautifully tiled walk-in shower, dual vanities and a stand-alone tub. If you need that extra space for a home office, craft room or den there is a multi-function room for that as well. The bedrooms are split for additional privacy. This home offers generous sized rooms throughout. The covered back porch provides ample space for entertaining. The garage door is 18 x 8 ft for your larger sized vehicles and the lot is just under 1.5 acres. Greenspace in subdivision-short trail.
Closed
$600,000
200 Sugar Maple Ct Lot 37R, Madisonville, TN 37354
3beds
2,600sqft
Single Family Residence, Residential
Built in 2025
1.48 Acres Lot
$615,100 Zestimate®
$231/sqft
$2,536 Estimated rent
Home value
$615,100
Estimated sales range
Not available
$2,536/mo
Zestimate® history
Owner options
List your home for rent
$2,536/mo
Rent Zestimate®
Find your next renter with Zillow Rental Manager. Plus, with online applications, you can quickly screen prospective tenants – for free.
$2,536/mo
Rent Zestimate®
Refinance and save
$3,733/mo
Est. payment
Refinancing to a lower rate could help reduce your monthly payments and save thousands over the life of the loan.
$3,733/mo
Est. payment
Explore your selling options
Work with a Zillow partner agent
Leverage their expertise and Zillow's premium Showcase listings to get your home seen by more buyers.
Get startedList with your own agent
Get your home in front of millions of buyers by listing it on Zillow.
Learn how to do itSell it yourself
Take full control of how buyers see your home on Zillow by listing For Sale by Owner (FSBO).
List your homeWhat's special
Zillow last checked:
Listing updated:
Listed by:
Heidi French,
Wallace
Bought with:
Scott Wilson, 312319
Realty Executives Main Street
Source: RealTracs MLS as distributed by MLS GRID,MLS#: 2997313
Facts & features
Interior
Bedrooms & bathrooms
- Bedrooms: 3
- Bathrooms: 3
- Full bathrooms: 2
- 1/2 bathrooms: 1
Heating
- Electric, Heat Pump
Cooling
- Central Air, Ceiling Fan(s)
Appliances
- Included: Dishwasher, Disposal, Microwave, Range
- Laundry: Washer Hookup, Electric Dryer Hookup
Features
- Walk-In Closet(s), Pantry, Ceiling Fan(s)
- Flooring: Other
- Number of fireplaces: 1
- Fireplace features: Gas
Interior area
- Total structure area: 2,600
- Total interior livable area: 2,600 sqft
- Finished area above ground: 2,600
Property
Parking
- Parking features: Garage Door Opener, Garage Faces Side
Features
- Levels: One
- Stories: 1
- Patio & porch: Porch, Covered
Lot
- Size: 1.48 Acres
- Features: Corner Lot, Level, Rolling Slope
- Topography: Corner Lot,Level,Rolling Slope
Details
- Parcel number: 080G A 03700 000
- Special conditions: Standard
Construction
Type & style
- Home type: SingleFamily
- Architectural style: Traditional
- Property subtype: Single Family Residence, Residential
Materials
- Frame, Stone, Vinyl Siding, Other
Condition
- New construction: Yes
- Year built: 2025
Utilities & green energy
- Sewer: Septic Tank
- Water: Public
- Utilities for property: Electricity Available, Water Available
Green energy
- Energy efficient items: Windows
Community & HOA
Community
- Security: Smoke Detector(s)
- Subdivision: Wilshaw Meadows Phase I
HOA
- Has HOA: Yes
- HOA fee: $240 annually
Location
- Region: Madisonville
Financial & listing details
- Price per square foot: $231/sqft
- Annual tax amount: $169
- Date on market: 9/18/2025
- Electric utility on property: Yes
Price history
| Date | Event | Price |
|---|---|---|
| 9/12/2025 | Sold | $600,000$231/sqft |
Source:  RealTracs MLS as distributed by MLS GRID #2997313 Report a problem RealTracs MLS as distributed by MLS GRID #2997313 Report a problem | ||
Public tax history
Tax history is unavailable.
Neighborhood: 37354
Nearby homes
- $600,0003 bd3 ba2.6k sqft200 Sugar Maple Ct, Madisonville, TN 37354Sold
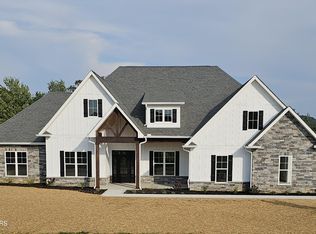
- $600,000-- bd-- ba-- sqftSugar Maple Ct, Madisonville, TN 37354Sold
- $44,0001.48 AcresLOT-37R Sugar Maple Ct, Madisonville, TN 37354Sold

- $25,000-- bd-- ba-- sqftSugar Maple Ct, Madisonville, TN 37354Off Market
- $38,9000.63 Acres120 Wilshaw Ct, Madisonville, TN 37354Sold
- $38,0001.13 AcresLOT 1 Sugar Maple Ct, Madisonville, TN 37354Sold
- $38,500-- bd-- ba-- sqftSugar Maple Ct, Madisonville, TN 37354Sold
- $32,100-- bd-- ba-- sqft224 Sugar Maple Ct, Madisonville, TN 37354Off Market
Nearby schools
GreatSchools rating
- NAMadisonville Primary SchoolGrades: PK-2Distance: 2.6 mi
- 5/10Madisonville Middle SchoolGrades: 6-8Distance: 3.3 mi
- 5/10Sequoyah High SchoolGrades: 9-12Distance: 4.1 mi
Schools provided by the listing agent
- Elementary: Madisonville Primary
- Middle: Madisonville Middle School
- High: Sequoyah High School
Source: RealTracs MLS as distributed by MLS GRID. This data may not be complete. We recommend contacting the local school district to confirm school assignments for this home.


Get pre-qualified for a loan
At Zillow Home Loans, we can pre-qualify you in as little as 5 minutes with no impact to your credit score.An equal housing lender. NMLS #10287.
- Tennessee
- Monroe County
- Madisonville
- 37354
- 200 Sugar Maple Ct Lot 37R
Nearby cities
Nearby zip codes
Other Madisonville Topics
