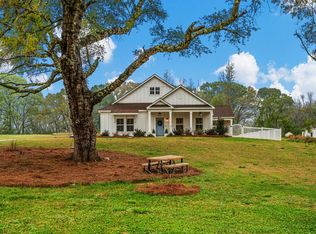
Welcome home to this beautifully updated 4-bedroom, 3-bath home offering 2,352 square feet in the desirable Mountain Brook subdivision. Inside, you'll find a fully renovated kitchen with brand-new appliances. With two primary suites, this home offers a flexible layout that's perfect for guests, multigenerational living, or simply having a little extra space. One suite features a handicap-accessible shower for added convenience. Inside, you'll find a dedicated office plus a separate studio/flex space that's ready to become an art studio, homeschool room, craft room, playroom, or whatever fits your lifestyle. A cozy fireplace anchors the living space, while hardwood, LVP, and tile flooring run throughout the home. For added peace of mind, brand-new HVAC and roof is only 9 years old. Outside is where this property really shines. The large lot is filled with mature landscaping and plenty of seasonal color, creating a beautiful setting to enjoy from the private, covered back patio. A storage shed with an additional gardening area provides plenty of room for tools, hobbies, and outdoor projects. Located just minutes from the charming town of Pine Mountain and Callaway Gardens, you'll have easy access to local dining, shopping, and everything this small town has to offer. The Man O' War Trail is just outside the neighborhood, making it easy to walk or bike into town or follow the trail south through Harris County. With an updated interior, versatile spaces, a beautiful yard, and a location that puts both Pine Mountain and the trail within easy reach, this home has so much to offer.
Active
$399,900
200 Sullivan Cir, Pine Mountain, GA 31822
4beds
--sqft
Single Family Residence
Built in 1994
0.82 Acres Lot
$392,500 Zestimate®
$--/sqft
$-- HOA
What's special
Cozy fireplaceStorage shedBeautiful yardFully renovated kitchenDedicated officeBrand-new appliancesBrand-new hvac
- 24 days
- 375
- 10
Likely to sell faster than
Zillow last checked:
Listing updated:
Listed by:
Kimberly Jeffers 7063328862,
Century 21 Bunn Real Estate
Source: GAMLS,MLS#: 10842002
Facts & features
Interior
Bedrooms & bathrooms
- Bedrooms: 4
- Bathrooms: 3
- Full bathrooms: 3
- Main level bathrooms: 3
- Main level bedrooms: 4
Rooms
- Room types: Bonus Room, Exercise Room, Game Room, Library, Office, Other
Dining room
- Features: Dining Rm/Living Rm Combo
Kitchen
- Features: Breakfast Area
Heating
- Heat Pump
Cooling
- Heat Pump
Appliances
- Included: Dishwasher, Microwave, Refrigerator
- Laundry: In Hall
Features
- Double Vanity, High Ceilings, In-Law Floorplan, Master On Main Level, Split Bedroom Plan, Split Foyer, Entrance Foyer, Walk-In Closet(s)
- Flooring: Hardwood, Laminate, Tile
- Basement: Crawl Space
- Number of fireplaces: 1
- Fireplace features: Living Room
- Common walls with other units/homes: No Common Walls
Interior area
- Total structure area: 0
- Finished area above ground: 0
- Finished area below ground: 0
Property
Parking
- Parking features: None, Parking Pad
- Has uncovered spaces: Yes
Accessibility
- Accessibility features: Accessible Doors, Accessible Full Bath
Features
- Levels: One
- Stories: 1
- Patio & porch: Deck, Patio
- Exterior features: Garden
- Fencing: Back Yard,Fenced
Lot
- Size: 0.82 Acres
- Features: Level, Private
- Residential vegetation: Grassed, Partially Wooded
Details
- Additional structures: Outbuilding, Shed(s), Workshop
- Parcel number: 056 021
Construction
Type & style
- Home type: SingleFamily
- Architectural style: Ranch,Traditional
- Property subtype: Single Family Residence
Materials
- Concrete, Wood Siding
- Roof: Composition
Condition
- Updated/Remodeled
- New construction: No
- Year built: 1994
Utilities & green energy
- Sewer: Public Sewer
- Water: Public
- Utilities for property: Cable Available, High Speed Internet, Sewer Connected
Community & HOA
Community
- Features: Sidewalks, Street Lights, Near Shopping
- Security: Smoke Detector(s)
- Subdivision: MOUNTAIN BROOK
HOA
- Has HOA: No
- Services included: None
Location
- Region: Pine Mountain
Financial & listing details
- Tax assessed value: $207,222
- Annual tax amount: $1
- Date on market: 9/8/2026
- Cumulative days on market: 24 days
- Listing agreement: Exclusive Right To Sell
- Listing terms: 1031 Exchange,Cash,Conventional,FHA,VA Loan
Estimated market value
$392,500
$373,000 - $412,000
$2,098/mo
Price history
| Date | Event | Price |
|---|---|---|
| 9/8/2026 | Listed for sale | $399,900+183.6% |
Source:  CBORGA #234062 Report a problem CBORGA #234062 Report a problem | ||
| 4/15/2005 | Sold | $141,000 |
Source: Public Record Report a problem | ||
Public tax history
| Year | Property taxes | Tax assessment |
|---|---|---|
| 2025 | $3,283 +5% | $82,889 +0.7% |
| 2024 | $3,126 +13.1% | $82,343 +13.4% |
| 2023 | $2,763 +19.8% | $72,639 +20.2% |
| 2022 | $2,307 +0.3% | $60,430 +2.8% |
| 2021 | $2,300 +6.2% | $58,780 +3.5% |
| 2020 | $2,167 | $56,785 |
| 2019 | $2,167 -1.4% | $56,785 |
| 2018 | $2,198 +43.4% | $56,785 +3.6% |
| 2017 | $1,533 | $54,789 +0.8% |
| 2016 | $1,533 +9.8% | $54,376 +3.2% |
| 2015 | $1,396 +2.9% | $52,691 |
| 2014 | $1,357 -0.2% | $52,691 |
| 2013 | $1,359 | $52,691 |
| 2012 | -- | -- |
| 2011 | -- | -- |
| 2010 | -- | -- |
| 2009 | -- | -- |
Find assessor info on the county website
Monthly payment
Est. payment
Payment breakdown
Explore the cost of this home by adjusting the details. Changes won't be saved.Climate risks
Neighborhood: 31822
Nearby schools
Schools provided by the listing agent
- Elementary: Park
- Middle: Harris
- High: Harris
Source: GAMLS. This data may not be complete. We recommend contacting the local school district to confirm school assignments for this home.

Similar homes
- $499,9005 bd3 ba3k sqft44 Viburnum Way, Pine Mountain, GA 31822For Sale

 MLS ID #233924, Kristina Finney, Keller Williams Realty River Cities. CBORGA
 - $305,0003 bd2 ba1.8k sqft308 Sullivan Cir, Pine Mountain, GA 31822Active

 MLS ID #10792156, Kaley D Hebert, Southern Classic Realtors. GAMLS
 - $409,9004 bd2 ba2.4k sqft314 Davis Lake Rd, Pine Mountain, GA 31822For Sale
 MLS ID #230805, Tracy Dean, Keller Williams Realty River Cities. CBORGA
 - $413,9003 bd3 ba2.2k sqft1401 Falls Creek Ln, Pine Mountain, GA 31822For Sale
 MLS ID #233497, Lisa Pound, Keller Williams Realty River Cities. CBORGA
 - $415,0004 bd4 ba2.6k sqft1101 Duck Pond Br, Pine Mountain, GA 31822For SaleMLS ID #231232, Lisa Pound, Keller Williams Realty River Cities. CBORGA
- $418,0003 bd3 ba2.2k sqft1551 Mountain Creek Dr, Pine Mountain, GA 31822For SaleMLS ID #233513, Lisa Pound, Keller Williams Realty River Cities. CBORGA
- $344,9003 bd2 ba1.6k sqft244 Lake Dr, Pine Mountain, GA 31822ActiveMLS ID #10831253, Cody Doughman, Go Realty. GAMLS
- $292,9002 bd2 ba1.5k sqft815 Hugley Rd, Pine Mountain, GA 31822ActiveMLS ID #10847399, Debbie Ramon, A House in the South. GAMLS
- $476,5004 bd2 ba2.6k sqft253 Price Rd, Pine Mountain, GA 31822ActiveMLS ID #10827457, John Bunn, Century 21 Bunn Real Estate. GAMLS
- $375,0003 bd3 ba2.4k sqft3704 Fortson Rd, Fortson, GA 31808For SaleMLS ID #234512, Tyler Ward, Coldwell Banker / Kennon, Parker, Duncan & Davis. CBORGA
- $435,0004 bd3 ba2.8k sqft1080 Hudson Mill Cir, Hamilton, GA 31811For SaleMLS ID #234471, Matt Horne, Coldwell Banker / Kennon, Parker, Duncan & Davis. CBORGA
- $279,9003 bd2 ba1.6k sqft1363 Old Chipley Rd, Pine Mountain, GA 31822ActiveMLS ID #10821013, Mark Hubbard, Go Realty. GAMLS
- $219,9003 bd2 ba1k sqft107 S Gates Rd, Pine Mountain, GA 31822ActiveMLS ID #10714193, Céline Higgins Evans, Simply List. GAMLS
- $249,9003 bd2 ba1.3k sqft184 Floyd Rd, Pine Mountain, GA 31822For SaleMLS ID #233416, Kaylyn Boone, eXp Realty LLC. CBORGA
- $250,0004 bd4 ba2.7k sqft96 Chalet Cir, Pine Mountain, GA 31822For SaleMLS ID #232313, Felecia Saunders, NextHome Infinite Real Estate Solutions. CBORGA
- $459,0004 bd3 ba2.7k sqft324 Hines Gap Rd, Hamilton, GA 31811For SaleMLS ID #232887, Tyler Ward, Coldwell Banker / Kennon, Parker, Duncan & Davis. CBORGA
- $549,9003 bd3 ba1.8k sqft1007 Meadows Ct, Pine Mountain, GA 31822For SaleMLS ID #231410, Lisa Pound, Keller Williams Realty River Cities. CBORGA
- $390,0004 bd2 ba2.2k sqft169 Wagon Wheel Dr, Ellerslie, GA 31807For SaleMLS ID #233310, Danny Amberson, Champions Realty. CBORGA
- $420,0004 bd4 ba2.3k sqft102 Troon Way, Lagrange, GA 30241ActiveMLS ID #10755915, Brett Chapman, F.L.I. Properties. GAMLS
- $409,5004 bd3 ba2.4k sqft47 Ellerslie Ct, Ellerslie, GA 31807ActiveMLS ID #10838883, Megan Zambino, Coldwell Banker Kennon & Parker. GAMLS
