Skip main navigation
Off market
  • $548,700

    200 Sunbury Way, Red Lion, PA 17356

    4beds
    2,859sqft
    Single Family Residence
    Built in 1998
    4.73 Acres Lot
    $548,700 Zestimate®
    $192/sqft
    $2,900 Estimated rent

    Home value

    $548,700

    $483,000 - $620,000

    $2,900/mo

    Zestimate® history
    Loading
    Loading...

    Owner options

    List your home for rent

    $2,900/mo

    Rent Zestimate®

    Find your next renter with Zillow Rental Manager. Plus, with online applications, you can quickly screen prospective tenants – for free.

    Learn more

    $2,900/mo

    Rent Zestimate®

    Refinance and save

    $3,825/mo

    Est. payment

    Refinancing to a lower rate could help reduce your monthly payments and save thousands over the life of the loan.

    See today's rates

    $3,825/mo

    Est. payment

    Explore your selling options

    Work with a Zillow partner agent

    Leverage their expertise and Zillow's premium Showcase listings to get your home seen by more buyers.

    Get started

    List with your own agent

    Get your home in front of millions of buyers by listing it on Zillow.

    Learn how to do it

    Sell it yourself

    Take full control of how buyers see your home on Zillow by listing For Sale by Owner (FSBO).

    List your home

    What's special

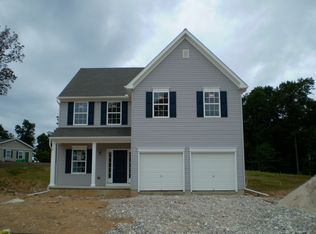
    The one you have been waiting for is now available. Take advantage of this fantastic find on 4.73 acres in Red Lion Schools. Welcome home to this well-appointed two-story colonial nestled away in Windsor Twp. You will marvel at the first floor offering wood floors, an open kitchen and family room, a formal dining room, and a living room; oh, did we mention the sunroom for you to spend countless hours taking in the surroundings? An office, possibly a fifth bedroom, and the laundry/mud room complete this floor. The second floor consists of the primary bedroom and bathroom, including a huge walk-in closet that is sure to please. Bedrooms two and three and the full-hall bathroom include wall-to-wall carpet and ceiling fans. The lower level offers an additional family room with a gas fireplace, a fourth bedroom, and loads of storage. There are two detached pole buildings on the property. Both have concrete floors and insulated walls and ceilings with accessible attics. Buildings are sided, roofed, and shuttered to match the house. The front garage is 28’ x 48’ and has three 10’ x 9’ garage doors and 10’ ceilings. Included are two electric garage door openers. The building has a 7’ x 10’ office with a closet, window, and phone line. There is also a full bathroom with a shower stall in this garage. Both the office and bathroom have electric baseboard heat. Included in the garage is a double stainless steel shop sink. A propane Modine heater heats the entire garage. The back garage is 24’ x 48’ and has two 10’ x 8’ garage doors and 9’ ceilings. Included is a large walk-in closet with shelving for storage. A mini-split unit provides heat and air conditioning to this building. An additional storage shed is included on the property and matches the house. The total acreage consists of two lots offering endless possibilities. Property taxes represent the parcel with the house. The vacant lot taxes are $1,053. Lot size is a total of 4.73 acres, but is two separate parcels and may be sold separately if preferred.

    This property is not currently displayed as for sale or rent on Zillow. This may be different from what's on other websites or public sources.

    Zillow last checked:

    Listing updated:

    Listed by:

    Kraig Hursh 717-887-4551,

    Berkshire Hathaway HomeServices Homesale Realty

    Bought with:

    Aaron McKee, 595599

    Cummings & Co. Realtors

    Source: Bright MLS,MLS#: PAYK2042580MLS Logo

    Facts & features

    Interior

    Bedrooms & bathrooms
    • Bedrooms: 4
    • Bathrooms: 3
    • Full bathrooms: 2
    • 1/2 bathrooms: 1
    • Main level bathrooms: 1
    Rooms
    • Room types: Living Room, Dining Room, Primary Bedroom, Bedroom 2, Bedroom 3, Bedroom 4, Kitchen, Family Room, Foyer, Sun/Florida Room, Laundry, Office, Bathroom 2, Primary Bathroom, Half Bath
    Basement
    • Area: 507
    Heating
    • Forced Air, Propane
    Cooling
    • Central Air, Electric
    Appliances
    • Included: Microwave, Central Vacuum, Dishwasher, Disposal, Dryer, Refrigerator, Cooktop, Washer, Electric Water Heater
    • Laundry: Main Level, Laundry Room
    Features
    • Breakfast Area, Ceiling Fan(s), Central Vacuum, Family Room Off Kitchen, Formal/Separate Dining Room, Eat-in Kitchen, Primary Bath(s), Upgraded Countertops, Walk-In Closet(s)
    • Flooring: Carpet, Ceramic Tile, Engineered Wood, Hardwood, Vinyl, Wood
    • Basement: Full,Heated,Partially Finished,Exterior Entry,Side Entrance,Sump Pump,Other
    • Number of fireplaces: 1
    • Fireplace features: Gas/Propane
    Interior area
    • Total structure area: 3,366
    • Total interior livable area: 2,859 sqft
    • Finished area above ground: 2,352
    • Finished area below ground: 507

    Property

    Parking
    • Total spaces: 17
    • Parking features: Garage Faces Front, Garage Faces Side, Garage Door Opener, Storage, Asphalt, Crushed Stone, Heated, Attached, Detached, Driveway
    • Attached garage spaces: 7
    • Uncovered spaces: 10
    • Details: Garage Sqft: 2700
    Accessibility
    • Accessibility features: None
    Features
    • Levels: Two
    • Stories: 2
    • Patio & porch: Patio
    • Pool features: None
    • Has view: Yes
    • View description: Trees/Woods
    Lot
    • Size: 4.73 Acres
    • Features: Additional Lot(s), Backs to Trees, Front Yard, Open Lot, Wooded, Rear Yard, Secluded
    Details
    • Additional structures: Above Grade, Below Grade
    • Parcel number: 53000IK00870000000
    • Zoning: RESIDENTIAL
    • Special conditions: Standard

    Construction

    Type & style
    • Home type: SingleFamily
    • Architectural style: Colonial
    • Property subtype: Single Family Residence
    Materials
    • Vinyl Siding, Brick
    • Foundation: Active Radon Mitigation, Concrete Perimeter
    • Roof: Asphalt
    Condition
    • Excellent
    • New construction: No
    • Year built: 1998

    Utilities & green energy

    • Sewer: On Site Septic
    • Water: Well

    Community & HOA

    Community
    • Subdivision: None Available
    HOA
    • Has HOA: No
    Location
    • Region: Red Lion
    • Municipality: WINDSOR TWP

    Financial & listing details

    • Price per square foot: $192/sqft
    • Tax assessed value: $221,220
    • Annual tax amount: $6,643
    • Date on market: 6/5/2023
    • Listing agreement: Exclusive Right To Sell
    • Listing terms: Cash,Conventional,VA Loan
    • Inclusions: Washer, Dryer, Kitchen Refrigerator, Oven / Range, Dishwasher, Microwave
    • Exclusions: Tv And Wall Bracket In Basement Above Treadmill, Cabinets And Chest Freezer In 3 Car Garage, Mini-fridge From 2 Car Garage, Refrigerator In Attached Garage
    • Ownership: Fee Simple

    Price history

    DateEventPrice
    7/6/2023Sold$615,000+2.5%$215/sqft
    Source: Bright MLS #PAYK2042580 Report a problem
    6/13/2023Pending sale$599,900$210/sqft
    Source: Bright MLS #PAYK2042580 Report a problem
    6/7/2023Price change$599,900-2.5%$210/sqft
    Source: Bright MLS #PAYK2042580 Report a problem
    6/5/2023Listed for sale$615,000$215/sqft
    Source: Bright MLS #PAYK2042580 Report a problem

    Public tax history

    Tax history is unavailable.

    Neighborhood: 17356

    Nearby schools

    GreatSchools rating
    Schools provided by the listing agent
    • Middle: Red Lion Area Junior
    • High: Red Lion
    • District: Red Lion Area

    Source: Bright MLS. This data may not be complete. We recommend contacting the local school district to confirm school assignments for this home.

    Sell for more on Zillow
    Get a Zillow Showcase℠ listing at no additional cost and you could sell for .
    $548,700
    2% more
    +$10,974
    With Zillow Showcase(estimated)
    $559,674
    Sell for more on Zillow
    Get a Zillow Showcase℠ listing at no additional cost and you could sell for .
    $548,700
    2% more
    +$10,974
    With Zillow Showcase(estimated)
    $559,674