Hardwood floors, vaulted ceilings, gas fireplace, spacious open floor plan with an abundance of natural light and tons of storage… what more could you ask for? This home has a step-less entry into this home and everything you need is on the main floor. The front door opens into the living room, which is open to the sunroom, kitchen and dining room. The kitchen features upgraded stainless appliances, granite counters, a pantry and tons of cabinets. Just off the dining room is a flex room, which makes an excellent office. There are two bedrooms and two bathrooms on the main level along with a walk-in laundry room, garage access, and multiple closets. Enjoy your morning coffee from the sunroom or on the private patio. The spacious master bedroom features a vaulted ceiling, a walk-in closet, and a private en suite bathroom, with a large double vanity and a walk-in shower. Upstairs is a huge bedroom and bath that offers a quiet area for guests or could serve as second den. Don’t miss the large walk-in closet and access to the walk-in attic. The 50-gallon gas water heater has a circulating pump that provides near instant hot water to any fixture in the home. The attached two-car garage gives you plenty of space for parking and storage. You will love the low maintenance living since the HOA covers all exterior and lawn maintenance. Enjoy all the activities at the community clubhouse and pool that includes a fitness room. Located close to the Swamp Rabbit Trail (a 22-mile greenway located along the Reedy River ideal for walking and biking) and across from Furman University Golf Course, this active lifestyle community is perfectly located to take advantage of activities at the university like continuing education courses, music and sporting events.
Sold for $495,000
$495,000
200 Sunset Glory Ln, Greenville, SC 29617
3beds
2,378sqft
Condominium, Residential
Built in 2015
-- sqft lot
$513,200 Zestimate®
$208/sqft
$2,399 Estimated rent
Home value
$513,200
$482,000 - $544,000
$2,399/mo
Zestimate® history
Owner options
List your home for rent
$2,399/mo
Rent Zestimate®
Find your next renter with Zillow Rental Manager. Plus, with online applications, you can quickly screen prospective tenants – for free.
$2,399/mo
Rent Zestimate®
Refinance and save
$2,918/mo
Est. payment
Refinancing to a lower rate could help reduce your monthly payments and save thousands over the life of the loan.
$2,918/mo
Est. payment
Explore your selling options
Work with a Zillow partner agent
Leverage their expertise and Zillow's premium Showcase listings to get your home seen by more buyers.
Get startedList with your own agent
Get your home in front of millions of buyers by listing it on Zillow.
Learn how to do itSell it yourself
Take full control of how buyers see your home on Zillow by listing For Sale by Owner (FSBO).
List your homeWhat's special
Gas fireplaceGarage accessHot waterPrivate patioTwo-car garageFitness roomHuge bedroom
Zillow last checked:
Listing updated:
Listed by:
Sharon Gillespie 864-553-9975,
Buy Sell Live Greenville
Bought with:
Kendall Keir
Blackstream International RE
Source: Greater Greenville AOR,MLS#: 1514447
Facts & features
Interior
Bedrooms & bathrooms
- Bedrooms: 3
- Bathrooms: 3
- Full bathrooms: 3
- Main level bathrooms: 2
- Main level bedrooms: 2
Rooms
- Room types: Laundry, Office/Study, Sun Room
Primary bedroom
- Area: 210
- Dimensions: 15 x 14
Bedroom 2
- Area: 121
- Dimensions: 11 x 11
Bedroom 3
- Area: 304
- Dimensions: 19 x 16
Primary bathroom
- Features: Double Sink, Full Bath, Shower Only, Walk-In Closet(s)
- Level: Main
Dining room
- Area: 180
- Dimensions: 12 x 15
Kitchen
- Area: 160
- Dimensions: 10 x 16
Living room
- Area: 270
- Dimensions: 15 x 18
Heating
- Forced Air, Natural Gas
Cooling
- Central Air, Electric
Appliances
- Included: Cooktop, Dishwasher, Disposal, Refrigerator, Electric Cooktop, Electric Oven, Microwave, Gas Water Heater
- Laundry: Sink, 1st Floor, Walk-in, Laundry Room
Features
- High Ceilings, Vaulted Ceiling(s), Ceiling Smooth, Granite Counters, Open Floorplan, Walk-In Closet(s), Pantry
- Flooring: Carpet, Wood, Vinyl
- Windows: Tilt Out Windows, Insulated Windows, Window Treatments
- Basement: None
- Attic: Storage
- Number of fireplaces: 1
- Fireplace features: Gas Log
Interior area
- Total structure area: 2,378
- Total interior livable area: 2,378 sqft
Property
Parking
- Total spaces: 2
- Parking features: Attached, Garage Door Opener, Key Pad Entry, Paved
- Attached garage spaces: 2
- Has uncovered spaces: Yes
Accessibility
- Accessibility features: Disability Access, Accessible Entrance
Features
- Levels: One and One Half
- Stories: 1.5
- Entry location: Condo Ground Level
- Patio & porch: Patio
Lot
- Dimensions: 31 x 59 x 42 x 63
- Features: Sidewalk
- Topography: Level
Details
- Parcel number: 0431030103700
Construction
Type & style
- Home type: Condo
- Architectural style: Traditional
- Property subtype: Condominium, Residential
Materials
- Hardboard Siding, Stone
- Foundation: Slab
- Roof: Architectural
Condition
- Year built: 2015
Utilities & green energy
- Sewer: Public Sewer
- Water: Public
- Utilities for property: Underground Utilities
Community & HOA
Community
- Features: Clubhouse, Common Areas, Fitness Center, Street Lights, Pool, Sidewalks, Lawn Maintenance, Landscape Maintenance
- Security: Smoke Detector(s)
- Subdivision: The Ravines at Camellia Village
HOA
- Has HOA: No
- Services included: Common Area Ins., Maintenance Structure, Insurance, Maintenance Grounds, Pest Control, Pool, Recreation Facilities, Street Lights, Trash, Termite Contract, By-Laws, Restrictive Covenants
Location
- Region: Greenville
Financial & listing details
- Price per square foot: $208/sqft
- Tax assessed value: $362,090
- Annual tax amount: $5,916
- Date on market: 12/8/2023
Price history
| Date | Event | Price |
|---|---|---|
| 1/4/2024 | Sold | $495,000$208/sqft |
Source:  Greater Greenville AOR #1514447 Report a problem Greater Greenville AOR #1514447 Report a problem | ||
| 12/10/2023 | Contingent | $495,000$208/sqft |
Source: Greater Greenville AOR #1514447 Report a problem | ||
| 12/8/2023 | Listed for sale | $495,000+81%$208/sqft |
Source: Greater Greenville AOR #1514447 Report a problem | ||
| 5/8/2015 | Sold | $273,451+2.6%$115/sqft |
Source: Greater Greenville AOR #1293713 Report a problem | ||
| 1/22/2015 | Listed for sale | $266,500$112/sqft |
Source: BHHS C DAN JOYNER - PELHAM #1293713 Report a problem | ||
Public tax history
| Year | Property taxes | Tax assessment |
|---|---|---|
| 2024 | $5,916 +238.2% | $298,710 |
| 2023 | $1,749 +4.1% | $298,710 |
| 2022 | $1,680 +0.9% | $298,710 |
| 2021 | $1,665 +12.1% | $298,710 +15% |
| 2020 | $1,485 -0.1% | $259,750 |
| 2019 | $1,486 -6.3% | $259,750 |
| 2018 | $1,586 | $259,750 +2400% |
| 2017 | $1,586 +0.3% | $10,390 -96% |
| 2016 | $1,581 -15.1% | $259,750 |
| 2015 | $1,862 +77.8% | $259,750 +862% |
| 2014 | $1,047 +669.8% | $27,000 |
| 2013 | $136 +3.2% | $27,000 |
| 2012 | $132 -77.6% | -- |
| 2011 | $589 +1.7% | -- |
| 2010 | $579 | -- |
| 2009 | -- | -- |
Find assessor info on the county website
Neighborhood: 29617
Nearby homes
- $480,1002 bd2 ba2.3k sqft202 Sunset Glory Ln, Greenville, SC 29617Off Market
- $489,5002 bd3 ba2.3k sqft206 Sunset Glory Ln, Greenville, SC 29617Off Market
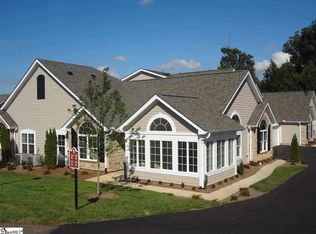
- $488,5003 bd3 ba2.4k sqft204 Sunset Glory Ln, Greenville, SC 29617Off Market

- $402,7003 bd2 ba1.6k sqft126 High Hat Cir, Greenville, SC 29617Off Market
- $405,8002 bd2 ba1.6k sqft124 High Hat Cir, Greenville, SC 29617Off Market
- $417,3002 bd2 ba1.7k sqft201 Sunset Glory Ln, Greenville, SC 29617Off Market
- $400,8002 bd2 ba1.6k sqft125 High Hat Cir, Greenville, SC 29617Off Market
- $381,8003 bd2 ba1.7k sqft205 Sunset Glory Ln, Greenville, SC 29617Off Market
Nearby schools
GreatSchools rating
- 3/10Duncan Chapel Elementary SchoolGrades: PK-5Distance: 1.8 mi
- 2/10Berea Middle SchoolGrades: 6-8Distance: 0.8 mi
- 5/10Travelers Rest High SchoolGrades: 9-12Distance: 3.1 mi
Schools provided by the listing agent
- Elementary: Duncan Chapel
- Middle: Berea
- High: Travelers Rest
Source: Greater Greenville AOR. This data may not be complete. We recommend contacting the local school district to confirm school assignments for this home.
Get a cash offer in 3 minutes
Find out how much your home could sell for in as little as 3 minutes with a no-obligation cash offer.
Estimated market value
$513,200
Get a cash offer in 3 minutes
Find out how much your home could sell for in as little as 3 minutes with a no-obligation cash offer.
Estimated market value
$513,200
- South Carolina
- Greenville County
- Greenville
- 29617
- 200 Sunset Glory Ln
Nearby cities
Nearby neighborhoods
Nearby zip codes
Other Greenville Topics
