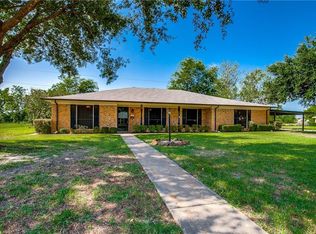
Welcome to your Ranch Home in Sunnyvale, Texas! This modern gem offers affordability and style on an exceptional lot. The home boast recent upgrades, from windows and a freshly painted exterior to a revamped master bathroom and HVAC system for maximum comfort. The unique charm of this property lies in its location, with the lot backing up to an open space where you can enjoy the company of animals and embrace the beauty of nature. Step inside to discover a thoughtfully designed floorplan that features an open kitchen and living area, perfect for entertaining and family gatherings. The split bedrooms offer privacy, and the large walk-in closets provide ample storage space. A painted brick fireplace graces the living room, creating an inviting focal point and adding a touch of warmth. Enjoy the best of both worlds with front and back covered porches, ideal for relaxation. Don't miss out on this modern ranch home that promises an affordable lifestyle, modern comforts, and nature's charm.
Sold
Price Unknown
200 Sunview St, Sunnyvale, TX 75182
3beds
2,084sqft
Single Family Residence
Built in 1973
0.33 Acres Lot
$400,100 Zestimate®
$--/sqft
$2,120 Estimated rent
Home value
$400,100
$372,000 - $424,000
$2,120/mo
Zestimate® history
Owner options
List your home for rent
$2,120/mo
Rent Zestimate®
Find your next renter with Zillow Rental Manager. Plus, with online applications, you can quickly screen prospective tenants – for free.
$2,120/mo
Rent Zestimate®
Refinance and save
Refinancing to a lower rate could help reduce your monthly payments and save thousands over the life of the loan.
Explore your selling options
Work with a Zillow partner agent
Leverage their expertise and Zillow's premium Showcase listings to get your home seen by more buyers.
Get startedList with your own agent
Get your home in front of millions of buyers by listing it on Zillow.
Learn how to do itSell it yourself
Take full control of how buyers see your home on Zillow by listing For Sale by Owner (FSBO).
List your homeWhat's special
Modern ranch homeModern comfortsPainted brick fireplaceLarge walk-in closetsSplit bedroomsOpen kitchenHvac system
Zillow last checked:
Listing updated:
Listed by:
Sara Cullen 0503160 972-289-7788,
Epps Realty, LLC 972-289-7788
Bought with:
Sara Cullen
Epps Realty, LLC
Source: NTREIS,MLS#: 20394941
Facts & features
Interior
Bedrooms & bathrooms
- Bedrooms: 3
- Bathrooms: 2
- Full bathrooms: 2
Primary bedroom
- Features: Walk-In Closet(s)
- Level: First
- Dimensions: 15 x 14
Bedroom
- Features: Ceiling Fan(s), Split Bedrooms, Walk-In Closet(s)
- Level: First
- Dimensions: 13 x 12
Bedroom
- Features: Ceiling Fan(s), Split Bedrooms, Walk-In Closet(s)
- Level: First
- Dimensions: 13 x 12
Breakfast room nook
- Features: Eat-in Kitchen
- Level: First
- Dimensions: 10 x 10
Dining room
- Level: First
- Dimensions: 10 x 10
Kitchen
- Features: Breakfast Bar, Built-in Features, Eat-in Kitchen, Pantry, Stone Counters
- Level: First
- Dimensions: 15 x 10
Living room
- Features: Built-in Features
- Level: First
- Dimensions: 21 x 18
Living room
- Level: First
- Dimensions: 13 x 11
Utility room
- Features: Built-in Features, Utility Room, Utility Sink
- Level: First
- Dimensions: 7 x 5
Heating
- Central, Electric, Fireplace(s)
Cooling
- Central Air, Ceiling Fan(s), Electric
Appliances
- Included: Double Oven, Dishwasher, Electric Cooktop, Electric Oven, Electric Water Heater, Disposal, Microwave
- Laundry: Washer Hookup, Electric Dryer Hookup, Laundry in Utility Room
Features
- Built-in Features, Decorative/Designer Lighting Fixtures, Eat-in Kitchen, Granite Counters, High Speed Internet, Open Floorplan, Paneling/Wainscoting, Cable TV, Walk-In Closet(s)
- Flooring: Ceramic Tile, Wood
- Has basement: No
- Number of fireplaces: 1
- Fireplace features: Living Room, Masonry, Raised Hearth, Wood Burning
Interior area
- Total interior livable area: 2,084 sqft
Property
Parking
- Total spaces: 4
- Parking features: Attached Carport, Door-Multi, Garage, Garage Door Opener, Garage Faces Side
- Attached garage spaces: 2
- Carport spaces: 2
- Covered spaces: 4
Features
- Levels: One
- Stories: 1
- Patio & porch: Rear Porch, Front Porch, Covered
- Exterior features: Rain Gutters, Storage
- Pool features: None
- Fencing: Wood
Lot
- Size: 0.33 Acres
- Dimensions: 110 x 130
- Features: Back Yard, Corner Lot, Lawn, Landscaped, Subdivision, Few Trees
Details
- Additional structures: Storage
- Parcel number: 52004500060010000
Construction
Type & style
- Home type: SingleFamily
- Architectural style: Ranch,Traditional,Detached
- Property subtype: Single Family Residence
Materials
- Brick
- Foundation: Slab
- Roof: Composition
Condition
- Year built: 1973
Utilities & green energy
- Sewer: Public Sewer
- Water: Public
- Utilities for property: Electricity Available, Sewer Available, Water Available, Cable Available
Green energy
- Energy efficient items: Appliances
Community & HOA
Community
- Subdivision: Dal-View 04
HOA
- Has HOA: No
Location
- Region: Sunnyvale
Financial & listing details
- Date on market: 8/2/2023
- Cumulative days on market: 27 days
- Listing terms: Cash,Conventional,FHA,VA Loan
- Electric utility on property: Yes
Price history
| Date | Event | Price |
|---|---|---|
| 10/3/2023 | Sold | -- |
Source: NTREIS #20394941 Report a problem | ||
| 9/5/2023 | Pending sale | $450,000$216/sqft |
Source: NTREIS #20394941 Report a problem | ||
| 8/28/2023 | Contingent | $450,000$216/sqft |
Source: NTREIS #20394941 Report a problem | ||
| 8/2/2023 | Listed for sale | $450,000$216/sqft |
Source: NTREIS #20394941 Report a problem | ||
Public tax history
Tax history is unavailable.
Neighborhood: 75182
Nearby homes
- $400,8003 bd2 ba2k sqft200 Sunview Dr, Sunnyvale, TX 75182Off Market
- $327,6003 bd2 ba1.8k sqft116 Sunview Dr, Sunnyvale, TX 75182Off Market
- $377,3003 bd2 ba2.4k sqft201 Sunview Dr, Sunnyvale, TX 75182Off Market
- $411,2004 bd3 ba2.3k sqft117 Sunview Dr, Sunnyvale, TX 75182Off Market
- $381,0003 bd2 ba1.8k sqft114 Sunview Dr, Sunnyvale, TX 75182Off Market
- $286,5003 bd2 ba1.8k sqft114 Sunview St, Sunnyvale, TX 75182Off Market
- $421,5004 bd3 ba2.9k sqft115 Sunview Dr, Sunnyvale, TX 75182Off Market
- $412,8003 bd3 ba2.8k sqft200 Greenway St, Sunnyvale, TX 75182Off Market
Nearby schools
GreatSchools rating
- 9/10Sunnyvale Intermediate SchoolGrades: 3-5Distance: 2.2 mi
- 10/10Sunnyvale Middle SchoolGrades: 6-8Distance: 2.6 mi
- 8/10Sunnyvale High SchoolGrades: 9-12Distance: 2.5 mi
Schools provided by the listing agent
- Elementary: Sunnyvale
- Middle: Sunnyvale
- High: Sunnyvale
- District: Sunnyvale ISD
Source: NTREIS. This data may not be complete. We recommend contacting the local school district to confirm school assignments for this home.
Get a cash offer in 3 minutes
Find out how much your home could sell for in as little as 3 minutes with a no-obligation cash offer.
Estimated market value
$400,100
Get a cash offer in 3 minutes
Find out how much your home could sell for in as little as 3 minutes with a no-obligation cash offer.
Estimated market value
$400,100
- Texas
- Dallas County
- Sunnyvale
- 75182
- 200 Sunview St
