MOTIVATED SELLER BRING OFFERS! OVER $200,000 in renovation cost! Completely updated and move-in ready, this stunning home offers the perfect blend of modern upgrades and relaxed lake-area living. From the moment you arrive, you'll appreciate the brand-new covered front porch and fresh landscaping that create an inviting first impression. Step inside to discover a beautifully remodeled interior featuring all-new lighting, windows, and a striking stacked stone fireplace with mantle as the centerpiece of the living space. The custom new designer kitchen is sure to impress with granite countertops, new stainless steel appliances, and stylish finishes that make both everyday living and entertaining effortless. The spacious primary suite is a true retreat, complete with a new custom-designed bathroom featuring granite countertops, ceramic tile flooring, and a beautifully tiled walk-in shower. Enjoy seamless indoor-outdoor living with a new sliding door leading to the brand-new deck - perfect for relaxing or entertaining while taking in seasonal lake views. Add'l upgrades include a new HVAC system, offering comfort and efficiency year-round. Conveniently located 1 mile from Crazy Horse/Goodhue Marina for easy lake access and potential boat slip rental, and only 10 minutes to Westlake Corner with shopping, dining, and amenities. This home truly feels like new--don't miss your chance to enjoy low-maintenance living near the lake!
For sale
Price cut: $500 (7/23)
$598,900
200 Surber Dr, Moneta, VA 24121
4beds
2,106sqft
Single Family Residence
Built in 2006
0.78 Acres Lot
$-- Zestimate®
$284/sqft
$-- HOA
What's special
Fresh landscapingStylish finishesGranite countertopsBeautifully remodeled interiorNew custom-designed bathroomBrand-new covered front porchBrand-new deck
- 166 days
- 462
- 11
Zillow last checked:
Listing updated:
Listed by:
DANA D MONTGOMERY 540-314-1798,
BERKSHIRE HATHAWAY HOMESERVICES SMITH MOUNTAIN LAKE REAL ESTATE 540-721-8659
Source: RVAR,MLS#: 925720
Facts & features
Interior
Bedrooms & bathrooms
- Bedrooms: 4
- Bathrooms: 2
- Full bathrooms: 2
- Main level bathrooms: 2
- Main level bedrooms: 4
Primary bedroom
- Level: Entry
Bedroom 2
- Level: Entry
Bedroom 3
- Level: Entry
Bedroom 4
- Level: Entry
Dining area
- Level: Entry
Eat in kitchen
- Level: Entry
Great room
- Level: Entry
Kitchen
- Level: Entry
Living room
- Level: Entry
Heating
- Heat Pump Electric
Cooling
- Heat Pump Electric
Appliances
- Included: Microwave Oven (Built In)
Features
- Storage
- Flooring: Luxury Vinyl Plank
- Basement: Full,Walk-Out Access
- Number of fireplaces: 1
- Fireplace features: Great Room
Interior area
- Total structure area: 4,212
- Total interior livable area: 2,106 sqft
Video & virtual tour
Property
Parking
- Total spaces: 2
- Parking features: Garage Door Opener
- Has garage: Yes
- Covered spaces: 2
Features
- Patio & porch: Front Porch, Side Porch, Covered Porch, Deck, Patio
- Exterior features: Garden Space
- Has view: Yes
- View description: Lake
- Has water view: Yes
- Water view: Lake
- Body of water: Smith Mtn Lake
Lot
- Size: 0.78 Acres
- Features: Level, Cul-De-Sac
Details
- Parcel number: 048 04010 00
- Zoning: R1
Construction
Type & style
- Home type: SingleFamily
- Architectural style: Ranch
- Property subtype: Single Family Residence
Materials
- Stone, Vinyl Siding
Condition
- Year built: 2006
Utilities & green energy
- Sewer: Private Septic
- Water: Private Well
- Utilities for property: Underground Utilities
Community & HOA
Community
- Features: Golf, Marina Access
- Subdivision: Deer Creek Estates
HOA
- Has HOA: No
Location
- Region: Moneta
Financial & listing details
- Price per square foot: $284/sqft
- Tax assessed value: $269,500
- Annual tax amount: $1,170
- Date on market: 3/20/2026
- Cumulative days on market: 168 days
Estimated market value
Not available
Estimated sales range
Not available
Not available
Price history
| Date | Event | Price |
|---|---|---|
| 7/23/2026 | Price change | $598,900-0.1%$284/sqft |
Source:  RVAR #925720 Report a problem RVAR #925720 Report a problem | ||
| 7/13/2026 | Price change | $599,400-0.1%$285/sqft |
Source: RVAR #925720 Report a problem | ||
| 5/22/2026 | Price change | $599,900-4.5%$285/sqft |
Source: RVAR #925720 Report a problem | ||
| 5/13/2026 | Price change | $627,900-0.2%$298/sqft |
Source: RVAR #925720 Report a problem | ||
| 5/4/2026 | Price change | $628,900-0.2%$299/sqft |
Source: RVAR #925720 Report a problem | ||
| 4/15/2026 | Price change | $629,900-3.1%$299/sqft |
Source: RVAR #925720 Report a problem | ||
| 3/20/2026 | Listed for sale | $649,900+98.4%$309/sqft |
Source: RVAR #925720 Report a problem | ||
| 8/15/2025 | Sold | $327,500-3.7%$156/sqft |
Source: RVAR #915470 Report a problem | ||
| 7/3/2025 | Pending sale | $340,000$161/sqft |
Source: RVAR #915470 Report a problem | ||
| 5/28/2025 | Price change | $340,000-4.2%$161/sqft |
Source: RVAR #915470 Report a problem | ||
| 4/5/2025 | Listed for sale | $355,000$169/sqft |
Source: RVAR #915470 Report a problem | ||
Public tax history
| Year | Property taxes | Tax assessment |
|---|---|---|
| 2025 | $1,159 | $269,500 |
| 2024 | $1,159 +6.6% | $269,500 +51.2% |
| 2023 | $1,087 | $178,200 |
| 2022 | $1,087 | $178,200 |
| 2021 | $1,087 | $178,200 |
| 2020 | $1,087 +9.1% | $178,200 +9.1% |
| 2019 | $997 | $163,400 |
| 2018 | $997 | $163,400 -1.3% |
| 2017 | $997 +10.9% | $165,500 |
| 2016 | $899 | $165,500 |
| 2015 | $899 +0.6% | $165,500 |
| 2014 | $894 | -- |
| 2013 | $894 | $165,500 |
| 2012 | -- | -- |
| 2011 | -- | -- |
| 2010 | -- | -- |
Find assessor info on the county website
Monthly payment
Est. payment
Payment breakdown
Explore the cost of this home by adjusting the details. Changes won't be saved.Climate risks
Neighborhood: 24121
Nearby schools
Schools provided by the listing agent
- Elementary: Dudley
- Middle: Ben Franklin Middle
- High: Franklin County
Source: RVAR. This data may not be complete. We recommend contacting the local school district to confirm school assignments for this home.

Similar homes
- $685,0003 bd3 ba2.1k sqft151 Park Way Ave, Moneta, VA 24121For Sale
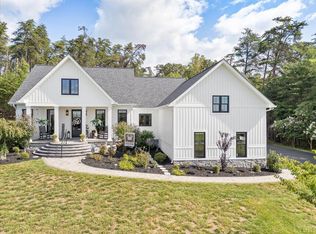 MLS ID #368821, Polly Lyons, Lyons Team Realtors. LMLS
 - $499,0004 bd3 ba2.7k sqft2638 Bluewater Dr, Moneta, VA 24121For Sale
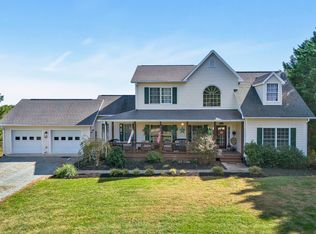
 MLS ID #926974, JULIA DAWN KEEP. RVAR
 - $499,0003 bd2 ba1.6k sqft6340 Scruggs Rd, Moneta, VA 24121New Construction
 MLS ID #929692, LISA DAWN SETTLE. RVAR
 - $449,9003 bd3 ba2.7k sqft400 Harbor Landing Dr, Moneta, VA 24121For Sale
 MLS ID #927665, RHONDA B BLANKENSHIP. RVAR
 - $449,0003 bd2 ba1.7k sqft414 Mallard Cove Rd, Moneta, VA 24121For SaleMLS ID #927007, MELINDA KAY MILLER. RVAR
- $364,9003 bd2 ba1.5k sqft1147 Bluewater Dr, Moneta, VA 24121For SaleMLS ID #930394, MARLEE RUSSELL. RVAR
- $649,0003 bd3 ba2.2k sqft321 Windsor Castle Dr, Moneta, VA 24121For SaleMLS ID #930519, KIM MULLINS. RVAR
- $424,9003 bd3 ba2.4k sqft10 Sunny Cove Dr, Moneta, VA 24121For SaleMLS ID #926924, JEANETTE SHELOR HANDY. RVAR
- $414,9003 bd2 ba1.4k sqft6478 Scruggs Rd, Moneta, VA 24121New ConstructionMLS ID #915131, STEVEN CAMPBELL WISOTZKEY. RVAR
- $679,9003 bd3 ba2.5k sqft320 Windsor Castle Dr, Moneta, VA 24121New ConstructionMLS ID #930518, KIM MULLINS. RVAR
- $347,9003 bd2 ba1.3k sqft44 Strawberry Banks Dr, Moneta, VA 24121For SaleMLS ID #923108, DEBORAH F BERAN. RVAR
- $669,5003 bd2 ba1.5k sqft4015 White House Rd, Moneta, VA 24121For SaleMLS ID #924494, TIMOTHY A BASHAM. RVAR
- $599,0003 bd3 ba2.6k sqft219 Shoreline Marina Cir #123, Moneta, VA 24121For SaleMLS ID #930290, TIMOTHY A BASHAM. RVAR
- $489,7003 bd2 ba1.9k sqft380 Parford Ln, Moneta, VA 24121New ConstructionMLS ID #925579, TED CIPORIN. RVAR
- $500,0003 bd3 ba2.9k sqft1089 Marie Dr, Huddleston, VA 24104For SaleMLS ID #930737, KARIN COLOZZA. RVAR
- $359,0003 bd2 ba1.1k sqft350 Stripers Ln, Moneta, VA 24121For SaleMLS ID #930109, GLENDA D MCDANIEL. RVAR
- $719,9003 bd3 ba2.5k sqft145 Golfers Crossing Dr, Penhook, VA 24137For SaleMLS ID #930688, PETER JOHN ROBERTS. RVAR
