Skip main navigation
Off market
Street View
  • $470,700

    200 Surrey Chase Dr, Social Circle, GA 30025

    4beds
    2,679sqft
    SingleFamily
    Built in 2001
    1 Acres Lot
    $470,700 Zestimate®
    $176/sqft
    $2,699 Estimated rent

    Home value

    $470,700

    $447,000 - $494,000

    $2,699/mo

    Zestimate® history
    Loading
    Loading...

    Owner options

    List your home for rent

    $2,699/mo

    Rent Zestimate®

    Find your next renter with Zillow Rental Manager. Plus, with online applications, you can quickly screen prospective tenants – for free.

    Learn more

    $2,699/mo

    Rent Zestimate®

    Refinance and save

    $2,902/mo

    Est. payment

    Refinancing to a lower rate could help reduce your monthly payments and save thousands over the life of the loan.

    See today's rates

    $2,902/mo

    Est. payment

    Explore your selling options

    Work with a Zillow partner agent

    Leverage their expertise and Zillow's premium Showcase listings to get your home seen by more buyers.

    Get started

    List with your own agent

    Get your home in front of millions of buyers by listing it on Zillow.

    Learn how to do it

    Sell it yourself

    Take full control of how buyers see your home on Zillow by listing For Sale by Owner (FSBO).

    List your home

    What's special

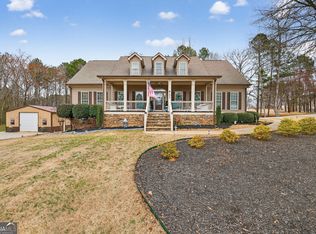
    Lovely 2,624 sq.ft. ranch home with spacious open floor plan on private 1 acre lot located in the highly desired Surrey Chase subdivision. Welcoming oversized porch leads you into this well maintained and remolded home w/vaulted ceilings, beautiful hardwood Flrs. & extensive crown molding throughout. Cathedral ceiling in GR w/stone gas starter fireplace or wood burning. Large country kitchen offers all new Black Stainless Whirlpool appliances, updated cabinets galore, granite countertops, tiled backsplash, large pantry, breakfast bar and wall to wall natural light in dining area. HUGE sunny Master Suite, 19'x17' with trey ceiling. Master bath has jetted garden soaking tub, sep. shower & double sinks with floor to ceiling linen closet. Here it is, your dream sized walk-in closet 17'x 8' with lots of shelving! This lovely split floor plan offers two additional bedrooms on main floor and Jack & Jill bath with 2 separate sink areas & powder room off the Great Room. Upstairs enjoy the 28'x18' bonus room or HUGE 4th bedroom w/built-in cabinets, 9' vaulted ceilings ~ plenty of room for that pool table or a teens retreat! Attic area offers plenty of room for addition storage and easy access to the HVAC. Enjoy coffee & BBQing on the 17'x17' covered and screened in deck while watching the big game on your TV that can be mounted on the existing bracket. This spacious deck has been reinforced for the hot tub (sold sep.) and large storage underneath for the riding lawn mower as well. Enjoy the park like setting, private fenced yard and beautiful lily pond under the 10'x10' adjustable covered pergola or roast up s'mores while sitting around the stone patio with large firepit. In addition, there is a separate, partially fenced yard on the side of the house for swing set, garden area, etc. The HVAC is 3 yrs. old, new gutters, 50 gallon water heater, front sprinkler system, fireplace insert, oversized 2+ car garage. Double gate opens to backyard for easy access, so bring your RV to the designated parking area. This gem was painted summer of 2019.Too many upgrades both in and out to list. BUYERS CAN HAVE THE OPTION OF SOCIAL CIRCLE SCHOOL SYSTEM WILL HAVE TO APPLY AND DEPENDING ON THE AVAILABILITY

    This property is off market, which means it's not currently listed for sale or rent on Zillow. This may be different from what's available on other websites or public sources.
    Facts & features

    Interior

    Bedrooms & bathrooms
    • Bedrooms: 4
    • Bathrooms: 2
    • Full bathrooms: 2
    • 1/2 bathrooms: 1
    • Main level bathrooms: 3
    • Main level bedrooms: 3
    Heating
    • Forced air, Other, Electric
    Cooling
    • Central
    Appliances
    • Included: Dishwasher, Dryer, Garbage disposal, Microwave, Range / Oven, Refrigerator, Washer
    Features
    • Double Vanity, Walk-In Closet(s), Vaulted Ceiling(s), High Ceilings, Separate Shower, Entrance Foyer, Hardwood Floors, Recently Renovated
    • Flooring: Tile, Carpet, Hardwood, Laminate, Linoleum / Vinyl
    • Basement: Crawl Space
    • Has fireplace: Yes
    • Fireplace features: Factory Built
    Interior area
    • Structure area source: Owner/Seller
    • Total interior livable area: 2,679 sqft

    Property

    Parking
    • Total spaces: 4
    • Parking features: Garage - Attached
    • Details: Parking Pad, 2 Car, 3 Car Or More, RV/Boat Parking, Guest Parking
    Features
    • Exterior features: Stone, Wood, Brick, Cement / Concrete, Composition
    • Has spa: Yes
    Lot
    • Size: 1 Acres
    • Features: Private Backyard
    Details
    • Additional structures: Garage(s)
    • Parcel number: 0123000000118000

    Construction

    Type & style
    • Home type: SingleFamily
    • Architectural style: Craftsman
    Materials
    • brick
    • Foundation: Masonry
    • Roof: Asphalt
    Condition
    • Year built: 2001

    Utilities & green energy

    • Sewer: Septic Tank
    • Water: Public Water
    Green energy
    • Energy efficient items: Insulation-ceiling, Insulation-floor, Water Heater-electric

    Community & HOA

    HOA
    • Has HOA: Yes
    • Amenities included: Lake
    • HOA fee: $10 monthly
    Location
    • Region: Social Circle

    Financial & listing details

    • Price per square foot: $176/sqft
    • Tax assessed value: $429,000
    • Annual tax amount: $3,261

    Price history

    DateEventPrice
    6/26/2020Sold$317,000-0.9%$118/sqft
    Source: GAMLS #8792160 Report a problem
    6/12/2020Pending sale$319,900$119/sqft
    Source: Conner Smith Realty, Inc. #8792160 Report a problem
    6/10/2020Price change$319,900-0.8%$119/sqft
    Source: Conner Smith Realty, Inc. #8792160 Report a problem
    6/1/2020Price change$322,500-0.6%$120/sqft
    Source: Conner Smith Realty, Inc. #8792160 Report a problem
    5/17/2020Listed for sale$324,500+24.9%$121/sqft
    Source: Owner Report a problem
    2/24/2018Listing removed$259,900$97/sqft
    Source: Jackson Realty #8258511 Report a problem
    2/24/2018Pending sale$259,900+0.3%$97/sqft
    Source: Jackson Realty #8258511 Report a problem
    2/20/2018Sold$259,000-0.3%$97/sqft
    Source: Hive MLS #CM958483 Report a problem
    1/11/2018Listed for sale$259,900$97/sqft
    Source: Jackson Realty #8258511 Report a problem
    1/8/2018Pending sale$259,900$97/sqft
    Source: Jackson Realty #8258511 Report a problem
    12/27/2017Price change$259,900-1.9%$97/sqft
    Source: Jackson Realty #8258511 Report a problem
    9/29/2017Price change$265,000-1.8%$99/sqft
    Source: Coldwell Banker Jackson Realty #8258511 Report a problem
    9/15/2017Listed for sale$269,900+17.3%$101/sqft
    Source: COLDWELL BANKER JACKSON RTY #8258511 Report a problem
    6/17/2002Sold$230,000$86/sqft
    Source: Public Record Report a problem

    Public tax history

    YearProperty taxesTax assessment
    2025$3,261 +3.8%$171,600 +3.1%
    2024$3,143 -13.4%$166,360 -2.6%
    2023$3,630 +11%$170,760 +21.7%
    2022$3,272 +9%$140,320 +10.5%
    2021$3,000 +6.1%$127,000 +25.4%
    2020$2,827 +1.1%$101,240 +1.4%
    2019$2,796 +11%$99,800 -1.7%
    2018$2,519 +26.6%$101,480 +17.9%
    2017$1,989 +0.1%$86,040 +19%
    2016$1,987 $72,280 -11.6%
    2015$1,987 -21.4%$81,760 +6.7%
    2014$2,527 $76,640
    2013-- $76,640 +2.3%
    2012-- $74,920 -2.1%
    2011-- $76,520 -3.3%
    2010-- $79,160 -24.8%
    2009-- $105,320 -60.3%
    2008$3,027 $265,400
    2007$3,027 +6.7%$265,400 +6%
    2006$2,837 -0.1%$250,400
    2005$2,840 +9.2%$250,400 +5.3%
    2004$2,601 +5%$237,800 +4%
    2003$2,477 $228,600
    Find assessor info on the county website

    Neighborhood: 30025

    Nearby schools

    GreatSchools rating
    Schools provided by the listing agent
    • Elementary: Flint Hill
    • Middle: Cousins
    • High: Eastside

    Source: The MLS. This data may not be complete. We recommend contacting the local school district to confirm school assignments for this home.

    Get a cash offer in 3 minutes
    Find out how much your home could sell for in as little as 3 minutes with a no-obligation cash offer.
    Estimated market value
    $470,700
    Get a cash offer in 3 minutes
    Find out how much your home could sell for in as little as 3 minutes with a no-obligation cash offer.
    Estimated market value
    $470,700