Skip main navigation
Sold
  • Price Unknown

    200 Swallowtail Ln, Josephine, TX 75173

    4beds
    2,160sqft
    Single Family Residence
    Built in 2023
    0.25 Acres Lot
    $312,400 Zestimate®
    $--/sqft
    $2,476 Estimated rent

    Home value

    $312,400

    $291,000 - $334,000

    $2,476/mo

    Zestimate® history
    Loading
    Loading...

    Owner options

    List your home for rent

    $2,476/mo

    Rent Zestimate®

    Find your next renter with Zillow Rental Manager. Plus, with online applications, you can quickly screen prospective tenants – for free.

    Learn more

    $2,476/mo

    Rent Zestimate®

    Refinance and save

    Refinancing to a lower rate could help reduce your monthly payments and save thousands over the life of the loan.

    See today's rates

    Explore your selling options

    Work with a Zillow partner agent

    Leverage their expertise and Zillow's premium Showcase listings to get your home seen by more buyers.

    Get started

    List with your own agent

    Get your home in front of millions of buyers by listing it on Zillow.

    Learn how to do it

    Sell it yourself

    Take full control of how buyers see your home on Zillow by listing For Sale by Owner (FSBO).

    List your home

    What's special

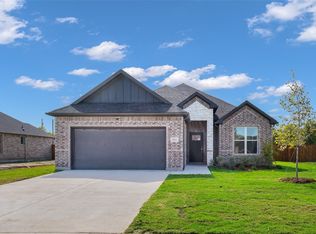
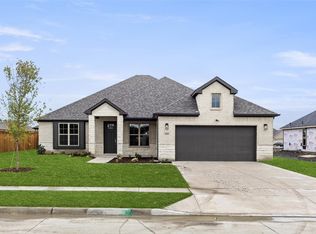
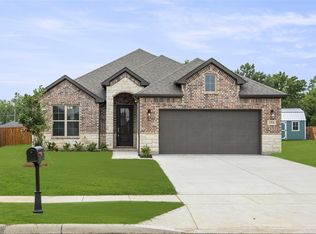
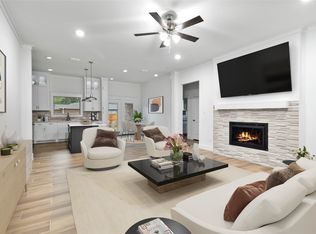
    NO HOA NO MUD NO PID! Welcome to the Penny floorpan build by Dreambuilt Homes! Located on a spacious lot, this property boasts a desirable split floorplan with 4 bedrooms and 3 bathrooms. Step inside and be greeted by the stylish design, featuring quartz countertops, stainless steel appliances, and decorative lighting throughout. The kitchen is a chef's dream, offering ample counter space and storage for all your culinary needs. The open concept layout seamlessly connects the kitchen, dining area, and living room, creating a perfect space for entertaining family and friends. The abundance of natural light enhances the inviting atmosphere, making this home feel warm and welcoming.The master suite is a true retreat, complete with a private en-suite bathroom and a walk-in closet. The additional bedrooms are generously sized and offer flexibility for a growing family. With its prime location and exceptional craftsmanship, this new custom construction home is a rare find.

    Zillow last checked:

    Listing updated:

    Listed by:

    Samantha Baumann 0620181 972-771-6970,

    Regal, REALTORS 972-771-6970,

    Tiphannie Clements 0571972 469-417-8802,

    Regal, REALTORS

    Bought with:

    Amy Borja

    Berkshire HathawayHS PenFed TX

    Source: NTREIS,MLS#: 20527360

    Facts & features

    Interior

    Bedrooms & bathrooms
    • Bedrooms: 4
    • Bathrooms: 3
    • Full bathrooms: 3
    Primary bedroom
    • Level: First
    Living room
    • Level: First
    Heating
    • Electric
    Cooling
    • Electric
    Appliances
    • Included: Dishwasher, Electric Cooktop, Electric Oven, Disposal, Microwave
    • Laundry: Laundry in Utility Room
    Features
    • Decorative/Designer Lighting Fixtures, Eat-in Kitchen, Granite Counters, High Speed Internet, Kitchen Island, Open Floorplan, Pantry, Wired for Sound
    • Flooring: Carpet, Ceramic Tile
    • Has basement: No
    • Number of fireplaces: 1
    • Fireplace features: Electric
    Interior area
    • Total interior livable area: 2,160 sqft

    Property

    Parking
    • Total spaces: 2
    • Parking features: Covered
    • Attached garage spaces: 2
    Features
    • Levels: One
    • Stories: 1
    • Patio & porch: Covered
    • Pool features: None
    • Fencing: Wood
    Lot
    • Size: 0.25 Acres
    • Features: Back Yard, Cul-De-Sac, Interior Lot, Lawn, Landscaped
    Details
    • Parcel number: R1278000002401

    Construction

    Type & style
    • Home type: SingleFamily
    • Architectural style: Traditional,Detached
    • Property subtype: Single Family Residence
    Materials
    • Brick
    • Foundation: Slab
    • Roof: Composition
    Condition
    • New construction: Yes
    • Year built: 2023

    Utilities & green energy

    • Sewer: Public Sewer
    • Water: Public
    • Utilities for property: Sewer Available, Water Available

    Community & neighborhood

    Security
    • Security features: Prewired
    Location
    • Region: Josephine
    • Subdivision: Bradley Estates

    Other

    Other facts
    • Listing terms: Cash,Conventional,FHA,See Agent,USDA Loan,VA Loan

    Price history

    DateEventPrice
    8/5/2024Sold--
    Source: NTREIS #20527360 Report a problem
    6/20/2024Pending sale$395,000$183/sqft
    Source: NTREIS #20527360 Report a problem
    6/1/2024Price change$395,000-1.3%$183/sqft
    Source: NTREIS #20527360 Report a problem
    5/3/2024Price change$400,000-3.6%$185/sqft
    Source: NTREIS #20527360 Report a problem
    4/25/2024Price change$415,000+1.2%$192/sqft
    Source: DreamBuilt Homes Report a problem
    4/18/2024Price change$410,000-1.2%$190/sqft
    Source: NTREIS #20527360 Report a problem
    10/26/2023Listed for sale$415,000$192/sqft
    Source: NTREIS #20462787 Report a problem

    Public tax history

    Tax history is unavailable.

    Neighborhood: 75173

    Nearby schools

    GreatSchools rating
    Schools provided by the listing agent
    • Elementary: Mcclendon
    • Middle: Leland Edge
    • High: Community
    • District: Community ISD

    Source: NTREIS. This data may not be complete. We recommend contacting the local school district to confirm school assignments for this home.

    Get a cash offer in 3 minutes
    Find out how much your home could sell for in as little as 3 minutes with a no-obligation cash offer.
    Estimated market value
    $312,400
    Get a cash offer in 3 minutes
    Find out how much your home could sell for in as little as 3 minutes with a no-obligation cash offer.
    Estimated market value
    $312,400