Skip main navigation
For sale
  • $288,750

    200 Swanton St APT L8, Winchester, MA 01890

    1beds
    388sqft
    : 
    $2,146/mo
    Get pre-qualified
    Condominium
    Built in 1964
    -- sqft lot
    $283,600 Zestimate®
    $744/sqft
    $265/mo HOA

    What's special

    Picnic areaWhite shaker cabinetryGleaming quartz countertopsStainless steel appliancesSparkling swimming poolBeautifully landscaped groundsBeautifully updated studio condominium
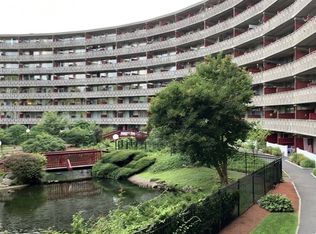
    Welcome to effortless living in the most desirable community of Winchester. This beautifully updated studio condominium at The Parkview Condominiums offers an exceptional opportunity to own the most affordable home in Winchester. Rarely offered sunny side lobby level. You'll find a thoughtfully renovated interior featuring a stunning new kitchen with white shaker cabinetry, gleaming quartz countertops, stainless steel appliances, and a peninsula that's perfect for casual dining or entertaining. Enjoy your private balcony overlooking peaceful water gardens—the perfect spot to enjoy your morning coffee, unwind with a glass of wine, or dine al fresco. Residents enjoy beautifully landscaped grounds, a sparkling swimming pool, picnic area, two convenient laundries and private parking. Just minutes away is Winchester Center, with its cozy shops, pubs and train to Boston. So many activities so close to home Most exceptional value around. Ideal for a first-time buyer, downsizer or investor.
    41 days
    |
    995
    |
    29
    |

    Zillow last checked:

    Listing updated:

    Listed by:

    Stephen DeConto 781-864-1078,

    Cameron Real Estate Group 781-486-3180

    Source: MLS PIN,MLS#: 73548413

      Facts & features

      Interior

      Bedrooms & bathrooms
      • Bedrooms: 1
      • Bathrooms: 1
      • Full bathrooms: 1
      Bathroom 1
      • Features: Bathroom - 3/4, Bathroom - Tiled With Shower Stall, Flooring - Stone/Ceramic Tile, Countertops - Stone/Granite/Solid, Countertops - Upgraded, Paints & Finishes - Low VOC, Remodeled, Lighting - Overhead
      • Level: First
      Kitchen
      • Features: Closet, Flooring - Vinyl, Dining Area, Countertops - Stone/Granite/Solid, Cabinets - Upgraded, Open Floorplan, Remodeled, Stainless Steel Appliances, Peninsula, Lighting - Overhead
      • Level: First
      Living room
      • Features: Flooring - Vinyl, Balcony - Exterior, High Speed Internet Hookup, Paints & Finishes - Low VOC, Remodeled, Slider, Closet - Double
      • Level: First
      Heating
      • Forced Air, Heat Pump, Individual
      Cooling
      • Heat Pump, Individual
      Appliances
      • Included: Range, Disposal, Microwave, Refrigerator, Oven
      • Laundry: Common Area, In Building
      Features
      • High Speed Internet
      • Flooring: Vinyl
      • Has basement: Yes
      • Has fireplace: No
      Interior area
      • Total structure area: 388
      • Total interior livable area: 388 sqft
      • Finished area above ground: 388

      Property

      Parking
      • Total spaces: 1
      • Parking features: Off Street, Deeded, Common, Guest, Paved
      • Uncovered spaces: 1
      Features
      • Entry location: Unit Placement(Street)
      • Exterior features: Balcony, Professional Landscaping
      • Pool features: Association, In Ground
      • Fencing: Security
      • Waterfront features: Lake/Pond, 1 to 2 Mile To Beach
      Details
      • Parcel number: 897316
      • Zoning: R1

      Construction

      Type & style
      • Home type: Condo
      • Property subtype: Condominium
      • Attached to another structure: Yes
      Materials
      • Stone
      • Roof: Tar/Gravel
      Condition
      • Year built: 1964
      • Major remodel year: 1988

      Utilities & green energy

      • Electric: 100 Amp Service
      • Sewer: Public Sewer
      • Water: Public
      • Utilities for property: for Electric Range, for Electric Oven

      Community & HOA

      Community
      • Features: Public Transportation, Shopping, Pool, Tennis Court(s), Park, Walk/Jog Trails, Medical Facility, Laundromat, Bike Path, Conservation Area, Highway Access, House of Worship, Private School, Public School, T-Station
      • Security: Intercom, TV Monitor, Security Gate
      HOA
      • Amenities included: Hot Water, Pool, Laundry, Elevator(s)
      • Services included: Heat, Electricity, Water, Sewer, Insurance, Security, Maintenance Structure, Road Maintenance, Maintenance Grounds, Snow Removal
      • HOA fee: $265 monthly
      Location
      • Region: Winchester

      Financial & listing details

      • Price per square foot: $744/sqft
      • Tax assessed value: $180,600
      • Annual tax amount: $2,003
      • Date on market: 7/11/2026
      • Listing terms: Contract

        Estimated market value

        $283,600

        $269,000 - $298,000

        $1,838/mo

        Price history

        DateEventPrice
        7/12/2026Listed for sale$288,750+702.1%$744/sqft
        Source: MLS PIN #73548413 Report a problem
        11/21/2019Listing removed$1,400$4/sqft
        Source: Zillow Rental Manager Report a problem
        10/31/2019Listed for rent$1,400$4/sqft
        Source: Zillow Rental Manager Report a problem
        10/13/1994Sold$36,000-28%$93/sqft
        Source: Public Record Report a problem
        5/24/1990Sold$50,000$129/sqft
        Source: Public Record Report a problem

        Public tax history

        YearProperty taxesTax assessment
        2025$2,003 +8.3%$180,600 +10.6%
        2024$1,850 -0.9%$163,300 +3.2%
        2023$1,867 -2.6%$158,200 +3.3%
        2022$1,917 -5.7%$153,200 -3.3%
        2021$2,032 +3.5%$158,400
        2020$1,963 +9.9%$158,400 +7.4%
        2019$1,786 +18.7%$147,500 +19.4%
        2018$1,505 +6%$123,500 +6.8%
        2017$1,420 +11%$115,600 +5.6%
        2016$1,279 +5.9%$109,500 +10.1%
        2015$1,208 -2.7%$99,500 +1.4%
        2014$1,242 -4.9%$98,100 -4.1%
        2013$1,306 +3.8%$102,300 +2.1%
        2012$1,258 +3.8%$100,200
        2011$1,212 -7.9%$100,200 -12.3%
        2010$1,316 +2.2%$114,300
        2009$1,288 -3.7%$114,300 -9.7%
        2008$1,338 -1.3%$126,600 -3.6%
        2007$1,356 $131,300
        Find assessor info on the county website

        Monthly payment

        Est. payment

        Payment breakdown

        Explore the cost of this home by adjusting the details. Changes won't be saved.
        All calculations are estimates and provided by Zillow, Inc. for informational purposes only. Actual amounts may vary.
        HOA fees may include property taxes on listings classified as Co-Ops. Contact the listing agent and/or owner for fee details.
        See how much you could borrow to make a competitive offer.

        Climate risks

        Neighborhood: 01890

        Getting around

        70 / 100
        Very Walkable
        73 / 100
        Very Bikeable

        Nearby schools

        GreatSchools rating
        Schools provided by the listing agent
        • Elementary: Lynch
        • Middle: Mccall
        • High: Winchester High

        Source: MLS PIN. This data may not be complete. We recommend contacting the local school district to confirm school assignments for this home.

        A local agent can set up tours, give advice and negotiate with sellers.

        Browse local experts

        Similar homes